This is a carousel with tiles that activate property listing cards. Use the previous and next buttons to navigate.
1/1
$1,250,000
This is a carousel with tiles that activate property listing cards. Use the previous and next buttons to navigate.
1/1
Property Description
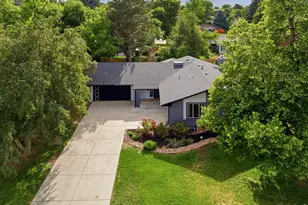
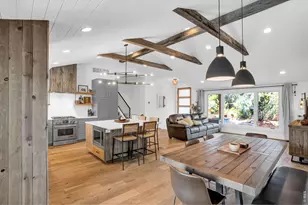
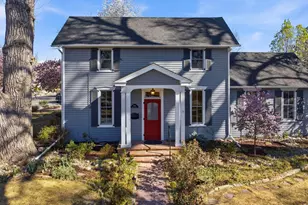
This beautifully reimagined ranch home has been thoughtfully renovated while honoring the essence of its classic charm. As you step inside, you're greeted by the warmth of refinished wood flooring that flows seamlessly throughout the open concept layout. Every aspiring chef will find inspiration in the gourmet kitchen, equipped with double ovens, a down-draft gas cooktop, and sleek granite countertops. The chic marble backsplash adds a touch of elegance, making this kitchen as stylish as it is functional. After a long day, the primary suite is a true sanctuary, featuring a generous walk-in closet and a private bathroom designed for relaxation. With double sinks and a lipless shower adorned with designer tile, this space promises a spa-like experience. There's plenty of room to spread out with multiple living areas on all levels, each designed for relaxation and entertainment. The family room serves as the heart of the home, complete with a new fireplace that adds both warmth and ambiance, framed by an original stone surround that's a testament to the home's character. Adjacent to this space is a spacious sunroom, bathed in natural light from a wall of windows, offering a serene retreat for morning coffee or afternoon reading. For more lively gatherings, the opened-up basement recreation area with elegant wet bar is perfect for entertaining family and friends. The home is further enhanced by an additional main-level secondary bedroom as well as three basement bedrooms, each fitted with new egress windows, perfect for visiting guests. Nestled in the heart of Fort Collins, this stunning home is ideally located near scenic trails, a vibrant Old Town with dining and shopping, and an abundance of outdoor adventures. With its thoughtful design and prime location, this ranch home embodies the best of Colorado living.
Full Property Details
Full Property Details for 1320 Lory St
General
- Sold For: $1,250,000
- Taxes: $3,689 (2024)
- Status: Closed
- Type: Single Family
- Source: IRES
- MLS ID: 1049506
- Added to Site: 185 day(s) ago
Interior
- Interior Features: Eat-In Kitchen, Open Floorplan, Walk-In Closet(s), Wet Bar, Washer/Dryer Hookup, Kitchen Island, Sun Room
- Fireplace: Yes
- Fireplace(s): Family Room
- Appliances: Gas Range, Down Draft, Double Oven, Dishwasher, Refrigerator, Bar Fridge, Washer, Dryer, Microwave
- Flooring: Wood
Rooms
Bathrooms
- Total Bathrooms: 3
- Full Bathrooms: 1
- 3/4 Bathrooms: 2
- Main Floor Baths: 1
Bedrooms
- Total Bedrooms: 5
Exterior
- Exterior Features: Sprinkler System
- Porch/Patio/Deck: Patio
Parking
- Garage: Yes
- Attached garage: Yes
- Garage Spaces: 1
- Parking Features: RV Access/Parking, Attached
- Garage Description: Attached
Location
- Area: Fort Collins
- County: Larimer
- Subdivision: University Acres
School Information
- School District: Poudre
- Elementary School: Laurel
- Middle School: Lesher
- High School: Ft Collins
Heating & Cooling
- Cooling Type: Central Air, Ductless
- Heating Type: Forced Air
Utilities
- Gas: Yes
- Gas: Xcel Energy
- Sewer: Public Sewer
- Water: City
- Utility Description: Natural Gas Available, Electricity Available
Structural Information
- Construction: Brick, Composition
- Exterior Const.: Brick, Composition
- Basement: Yes
- Basement Desc.: Full, Partially Finished
- Roof: Composition
- Windows: Window Coverings
- Square Feet: 3,680
- Sq. Ft. Source: Other
- Living Area: 3,482 Sq. Ft.
- Year Built: 1961
Additional Structures
- Other Structures: Storage
Lot Features
- Lot Size (Acres): 0.21
- Lot Size (Sq. Ft.): 9,182
- Frontage: City Street
- Street/Road Desc.: Asphalt
- Fence: Yes
- Lot Features: Evergreen Trees, Deciduous Trees, Level, House Faces West, Paved, Curbs, Gutters, Sidewalks, Street Light
- Potential Use: Single-Family
- Permitted Use: Single Family
- Zoning: RL
- Fencing (Description): Fenced, Wood
Financial Considerations
- Tax Amount: $3,689
- Tax Year: 2024
- Terms: Cash, Conventional, VA
Disclosures and Reports
- Special Conditions: Private Owner
- Exclusions: Seller's personal property, staging items
- Property ID: R0063703
Get Pre-Approved Today
Schools
Schools serving 1320 Lory St
School District:Poudre School District R-1
| Name | Grades | Distance |
|---|---|---|
Laurel Elementary School 1000 East Locust Street, Fort Collins, CO 80524 | PK-5 | 0.5 mi |
Lesher Middle School 1400 Stover Street, Fort Collins, CO 80524 | 6-8 | 0.2 mi |
Fort Collins High School 3400 Lambkin Way, Fort Collins, CO 80525 | 9-12 | 2.3 mi |
Disclaimer:
School attendance boundaries provided by ATTOM Data Solutions and are for reference only. Contact the school directly to verify enrollment eligibility.
Price & Sales History for 1320 Lory St
Date
Details
Price
Change
Source
7/08/2026
Sold
$1,250,000
-1.57%
MLS
6/03/2026
Price Reduced
$1,270,000
-1.93%
MLS
5/20/2026
Price Reduced
$1,295,000
-2.26%
MLS
5/01/2026
Price Reduced
$1,325,000
-1.85%
MLS
3/31/2026
Price Reduced
$1,350,000
-1.46%
MLS
2/20/2026
Price Reduced
$1,370,000
-1.79%
MLS
1/13/2026
Listed
$1,395,000
—
MLS
Disclaimer: Historical sales information is derived from public records provided by the county offices. Information is not guaranteed and should be independently verified.
1320 Lory St, Fort Collins, CO 80524 (MLS# 1049506) is a Single Family property that was sold at $1,250,000 on July 08, 2026. This property was listed by The Woodrum Team from our Ft. Collins Office.Want to learn more about 1320 Lory St? Do you have questions about finding other Single Family real estate for sale in Fort Collins? You can browse all Fort Collins real estate or contact a Coldwell Banker agent to request more information.