This is a carousel with tiles that activate property listing cards. Use the previous and next buttons to navigate.
1/1
$735,000
This is a carousel with tiles that activate property listing cards. Use the previous and next buttons to navigate.
1/1
Property Description
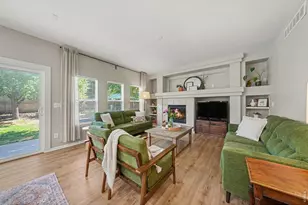
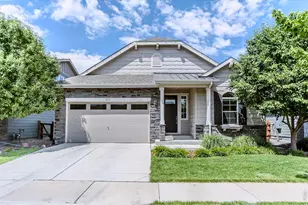
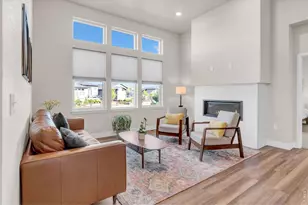
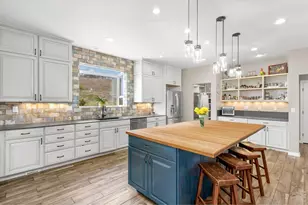
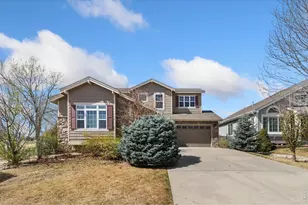
Some homes check the boxes. This one creates a lifestyle.Tucked beneath mature shade trees in Registry Ridge, this beautiful home delivers generous space, thoughtful updates, and a front-row seat to some of Northern Colorado's best outdoor living. Inside, soaring ceilings and abundant natural light set the tone. The updated kitchen - bay windows, fresh paint, new hardware - flows effortlessly into the family room, with brand-new luxury vinyl plank flooring. Five bedrooms and three full baths mean room for everyone: an expansive south-facing primary suite with a five-piece bath upstairs, plus a main-level bedroom with French doors that works equally well as a guest suite or home office. Then there's the basement - and it's a conversation starter. A speakeasy-inspired remodel delivers a custom bar, fireplace, and a vibe that feels like your favorite neighborhood lounge without leaving home.Outside, the south-facing backyard is summer-ready with a patio, mature maples, and an irrigated garden bed. And beyond your doorstep, Registry Ridge punches well above its weight: open space, foothill views, a private pool, tennis courts, neighborhood trails, a sledding hill, and direct Long View Trail access. Horsetooth Reservoir is minutes away; Old Town Fort Collins is fifteen. Beautifully cared for, ideally located - and even better in person.
Full Property Details
Full Property Details for 1345 Forrestal Dr
General
- Sold For: $735,000
- HOA FEE: $92/month
- Taxes: $4,177 (2025)
- Status: Closed
- Type: Single Family
- Source: IRES
- MLS ID: 1061895
- Added to Site: 53 day(s) ago
Interior
- Interior Features: Eat-In Kitchen, Separate Dining Room, Cathedral Ceiling(s), Open Floorplan, Pantry, Bay or Bow Window, Natural Woodwork, Walk-In Closet(s), Washer/Dryer Hookup, Kitchen Island, High Ceilings
- Fireplace: Yes
- Fireplace(s): Gas, Gas Log, Electric, Living Room, Basement
- Appliances: Electric Range, Dishwasher, Refrigerator, Washer, Dryer, Microwave, Disposal, Fire Alarm
Rooms
Bathrooms
- Total Bathrooms: 3
- Full Bathrooms: 3
- Main Floor Baths: 1
Bedrooms
- Total Bedrooms: 5
Exterior
- Exterior Features: Sprinkler System, Oversized Garage
- Porch/Patio/Deck: Patio
Parking
- Garage: Yes
- Attached garage: Yes
- Garage Spaces: 3
- Parking Features: Garage Door Opener, Attached
- Garage Description: Attached
Location
- Area: Fort Collins
- County: Larimer
- Subdivision: Registry Ridge
School Information
- School District: Thompson R2-J
- Elementary School: Coyote Ridge
- Middle School: Erwin, Lucile
- High School: Loveland
Community
- Association: Yes
- Assoc. Name: Registry Ridge HOA
- Assoc. Fees Include: Common Amenities, Trash, Management
Heating & Cooling
- Cooling Type: Central Air, Ceiling Fan(s)
- Heating Type: Forced Air
Utilities
- Gas: Yes
- Gas: Xcel Energy
- Sewer: Public Sewer
- Water: District
- Utility Description: Natural Gas Available, Electricity Available, Cable Available, High-Speed Internet Available, Underground Utilities
Structural Information
- Architectural Style: Contemporary
- Construction: Frame, Stone, Composition
- Exterior Const.: Frame, Stone, Composition
- Basement: Yes
- Basement Desc.: Partial
- Roof: Composition
- Windows: Window Coverings
- Doors: French Doors
- Square Feet: 3,857
- Sq. Ft. Source: Assessor
- Living Area: 3,857 Sq. Ft.
- Year Built: 2004
Lot Features
- Property View: Hills, Plains View
- Lot Size (Acres): 0.2
- Lot Size (Sq. Ft.): 8,617
- Frontage: City Street
- Street/Road Desc.: Asphalt
- Fence: Yes
- Lot Features: Wooded, Evergreen Trees, Deciduous Trees, Level, City Limits, Paved, Curbs, Gutters, Sidewalks, Street Light
- Potential Use: Single-Family
- Permitted Use: Single Family
- Zoning: LMN
- Fencing (Description): Fenced, Wood
Green Features
- Energy Efficient: Southern Exposure, Windows
Financial Considerations
- Association Fee: Yes
- Association Fee: $92
- Assoc Fee Freq.: Monthly
- Tax Amount: $4,177
- Tax Year: 2025
- Terms: Cash, Conventional, FHA, VA
Disclosures and Reports
- Special Conditions: Private Owner
- Exclusions: Seller's Personal Property, Book Shelves in Front Living Room (IKEA), Some Storage Shelving in Garage, Sellers Curtains throughout the home
- Property ID: R1593164
Listed by eXp Realty - Northern CO (970) 889-0371
Sold by (425) 375-4369

Get Pre-Approved Today
Schools
Schools serving 1345 Forrestal Dr
School District:Thompson School District R-2j
| Name | Grades | Distance |
|---|---|---|
Coyote Ridge Elementary School, Fort Collins, CO 7115 Avondale Road, Fort Collins, CO 80525 | PK-5 | 1 mi |
Lucile Erwin Middle School 4700 Lucerne Avenue, Loveland, CO 80538 | 6-8 | 3.7 mi |
Loveland High School 920 West 29th Street, Loveland, CO 80538 | 9-12 | 5.2 mi |
Disclaimer:
School attendance boundaries provided by ATTOM Data Solutions and are for reference only. Contact the school directly to verify enrollment eligibility.
Price & Sales History for 1345 Forrestal Dr
Date
Details
Price
Change
Source
8/04/2026
Sold
$735,000
—
MLS
6/15/2026
Listed
$735,000
—
MLS
Disclaimer: Historical sales information is derived from public records provided by the county offices. Information is not guaranteed and should be independently verified.
1345 Forrestal Dr, Fort Collins, CO 80526 (MLS# 1061895) is a Single Family property that was sold at $735,000 on August 04, 2026. Want to learn more about 1345 Forrestal Dr? Do you have questions about finding other Single Family real estate for sale in Fort Collins? You can browse all Fort Collins real estate or contact a Coldwell Banker agent to request more information.