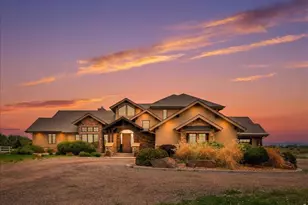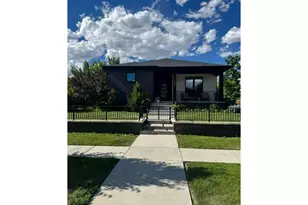
This is a carousel with tiles that activate property listing cards. Use the previous and next buttons to navigate.
1/1
$1,675,000
This is a carousel with tiles that activate property listing cards. Use the previous and next buttons to navigate.
1/1
Property Description
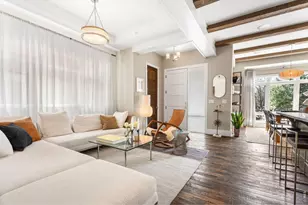
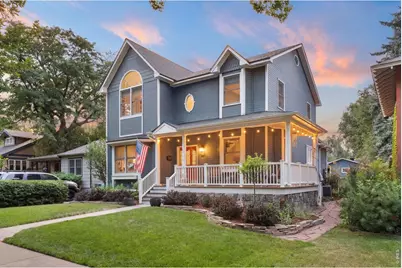
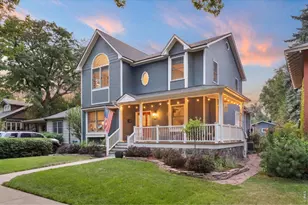
Beautifully renovated inside and out, this exceptional Mountain Avenue home blends timeless character with designer finishes and extensive modern updates in one of the city's most sought-after locations! With Old Town and City Park, this move-in-ready home offers the perfect balance of historic charm and today's luxury. The stunning custom kitchen is the heart of the home, featuring Schroll cabinetry, leathered granite countertops, a premium Bosch appliance package, built-in refrigerator, farmhouse Kohler sink, natural stone backsplash, pantry cabinets, custom banquette with storage, lighted display cabinetry, and thoughtful custom storage throughout. Open, light-filled living spaces showcase ceiling beams, a beautiful Colorado stone fireplace; an inviting floorplan designed for everyday living and entertaining. The luxurious primary suite offers custom built-ins and a fully remodeled spa-inspired bath with heated floors, Kohler Memoirs soaking tub, designer shower, custom cabinetry, and premium fixtures. Upstairs bedrooms feature custom closet organization, while the finished basement provides additional living space with upgraded Masland Stainmaster carpet, blackout window coverings, and abundant storage. Outdoor living is equally impressive with a charming wraparound front porch, professionally designed English garden-inspired landscaping, upgraded sprinkler system, detached three-car garage, long driveway, and additional off-street parking for an RV, trailer, or extra vehicles. A major 2025 improvement includes the complete replacement of the home's polybutylene plumbing from the house to the city connection, providing exceptional peace of mind for years to come. Additional upgrades include fresh interior paint, six-panel doors, upgraded window coverings, and designer finishes throughout. Rarely does a home offer this combination of premier location, exceptional craftsmanship and luxury upgrades/finishes. Don't miss one of Mountain Ave's finest properties!
Full Property Details
Full Property Details for 1416 W Mountain Ave
General
- Sold For: $1,675,000
- Taxes: $6,136 (2025)
- Status: Closed
- Type: Single Family
- Source: IRES
- MLS ID: 1064008
- Added to Site: 52 day(s) ago
Interior
- Interior Features: Eat-In Kitchen, Separate Dining Room, Open Floorplan, Natural Woodwork, Walk-In Closet(s), Washer/Dryer Hookup
- Fireplace: Yes
- Fireplace(s): Gas, Family Room
- Appliances: Gas Range, Dishwasher, Refrigerator, Microwave
- Flooring: Wood
Rooms
Bathrooms
- Total Bathrooms: 4
- Full Bathrooms: 2
- 3/4 Bathrooms: 1
- Half Bathrooms: 1
- Basement Baths: 1
Bedrooms
- Total Bedrooms: 4
Exterior
- Exterior Features: Sprinkler System, Oversized Garage
- Porch/Patio/Deck: Patio, Deck
Parking
- Garage: Yes
- Garage Spaces: 3
- Parking Features: RV Access/Parking, Detached
- Garage Description: Detached
Location
- Area: Fort Collins
- County: Larimer
- Subdivision: Babbitt
- Driving Directions: From Hwy 287, West on W Mountain Ave to Home
School Information
- School District: Poudre
- Elementary School: Putnam
- Middle School: Lincoln
- High School: Poudre
Heating & Cooling
- Cooling Type: Central Air
- Heating Type: Forced Air, Humidity Control, Electronic Air Filter
Utilities
- Gas: Yes
- Gas: Xcel Energy
- Sewer: Public Sewer
- Water: City
- Utility Description: Natural Gas Available, Electricity Available, Cable Available, Satellite Available, High-Speed Internet Available
Structural Information
- Architectural Style: Victorian
- Construction: Frame
- Exterior Const.: Frame
- Basement: Yes
- Basement Desc.: Full, Partially Finished, Built-In Radon
- Roof: Composition
- Windows: Window Coverings
- Square Feet: 3,221
- Sq. Ft. Source: Other
- Living Area: 2,937 Sq. Ft.
- Year Built: 1989
Lot Features
- Lot Size (Acres): 0.22
- Lot Size (Sq. Ft.): 9,446
- Frontage: City Street
- Street/Road Desc.: Asphalt
- Fence: Yes
- Lot Features: Level, Abuts Public Open Space, House Faces South, City Limits, Paved, Curbs, Gutters, Sidewalks, Alley
- Potential Use: Single-Family
- Permitted Use: Single Family
- Zoning: NCL
- Fencing (Description): Fenced
Green Features
- Energy Efficient: Southern Exposure, Windows
Financial Considerations
- Tax Amount: $6,136
- Tax Year: 2025
- Terms: Cash, Conventional, FHA, VA
Disclosures and Reports
- Special Conditions: Private Owner
- Exclusions: Seller's Personal Property, Clothes Washer and Dryer, Basement Refrigerator
- Property ID: R0021075
Get Pre-Approved Today
Schools
Schools serving 1416 W Mountain Ave
School District:Poudre School District R-1
| Name | Grades | Distance |
|---|---|---|
Putnam Elementary School 1400 Maple Street, Fort Collins, CO 80521 | PK-5 | 0.3 mi |
Lincoln Middle School 1600 Lancer Drive, Fort Collins, CO 80521 | 6-8 | 0.9 mi |
Poudre High School 201 North Impala Drive, Fort Collins, CO 80521 | 9-12 | 1.1 mi |
Disclaimer:
School attendance boundaries provided by ATTOM Data Solutions and are for reference only. Contact the school directly to verify enrollment eligibility.
Price & Sales History for 1416 W Mountain Ave
Date
Details
Price
Change
Source
8/28/2026
Sold
$1,675,000
—
MLS
7/15/2026
Listed
$1,675,000
—
MLS
Disclaimer: Historical sales information is derived from public records provided by the county offices. Information is not guaranteed and should be independently verified.
1416 W Mountain Ave, Fort Collins, CO 80521 (MLS# 1064008) is a Single Family property that was sold at $1,675,000 on August 28, 2026. This property was sold by Andy Hawbaker from our Northern Colorado Office.Want to learn more about 1416 W Mountain Ave? Do you have questions about finding other Single Family real estate for sale in Fort Collins? You can browse all Fort Collins real estate or contact a Coldwell Banker agent to request more information.