This is a carousel with tiles that activate property listing cards. Use the previous and next buttons to navigate.
1/1
$610,000
This is a carousel with tiles that activate property listing cards. Use the previous and next buttons to navigate.
1/1
Property Description
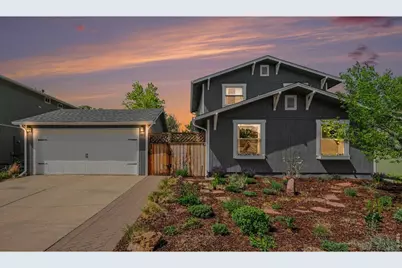
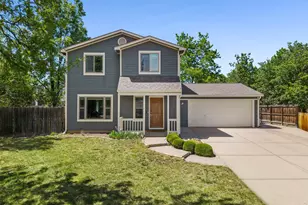
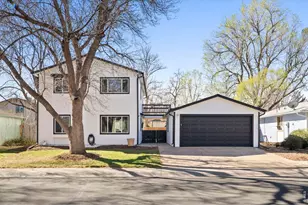
Beautifully updated and thoughtfully designed, this 4-bedroom, 2-bath home offers the perfect blend of comfort, style, and Colorado outdoor living in one of Fort Collins' most desirable west-side locations. Just minutes from the Foothills, Horsetooth Reservoir, Spring Canyon Park, Pineridge Natural Area, and Rossborough Park, this home is ideal for those who love the outdoors - whether that means hiking, biking, paddleboarding, trail running, exploring nature, or simply enjoying Colorado's beautiful scenery. INSIDE, you'll find stunning white oak hardwood floors, fresh interior paint, thoughtful lighting upgrades, and an open-concept kitchen featuring quartz countertops, stainless steel appliances, 42" cabinetry, and a spacious center island perfect for gathering, cooking, and entertaining. Major system improvements include updated electrical, a rewired garage with EV-ready Level 2 charging capability, newer furnace and A/C, and numerous maintenance and upgrade items already completed. OUTSIDE is where this property truly shines. The meticulously redesigned front yard xeriscape - featured in the 2023 Fort Collins Xeriscape Tour - creates exceptional curb appeal while promoting sustainable, low-water landscaping. The backyard was intentionally designed as an extension of the home itself, featuring a cozy outdoor entertainment lounge perfect for hosting friends, outdoor movie nights, dining under the trees, or simply relaxing and enjoying the atmosphere year-round. Mounted TV excluded. Multiple gathering spaces, privacy fencing, mature landscaping, and thoughtful plantings create a setting that feels private, welcoming, and uniquely special.
Full Property Details
Full Property Details for 1912 Devonshire Dr
General
- Sold For: $610,000
- Taxes: $3,140 (2025)
- Status: Closed
- Type: Single Family
- Source: IRES
- MLS ID: 1059492
- Added to Site: 52 day(s) ago
Interior
- Interior Features: Eat-In Kitchen, Open Floorplan, Walk-In Closet(s), Washer/Dryer Hookup, Kitchen Island
- Appliances: Gas Range, Self Cleaning Oven, Dishwasher, Refrigerator, Bar Fridge, Washer, Dryer, Microwave
- Flooring: Wood
Rooms
Bathrooms
- Total Bathrooms: 2
- Full Bathrooms: 2
- Main Floor Baths: 1
Bedrooms
- Total Bedrooms: 4
Exterior
- Exterior Features: Oversized Garage
- Porch/Patio/Deck: Patio
Parking
- Garage: Yes
- Garage Spaces: 2
- Parking Features: Detached
- Garage Description: Detached
Location
- Area: Fort Collins
- County: Larimer
- Subdivision: Rossborough
School Information
- School District: Poudre
- Elementary School: Johnson
- Middle School: Webber
- High School: Rocky Mountain
Heating & Cooling
- Cooling Type: Central Air, Ceiling Fan(s)
- Heating Type: Forced Air
Utilities
- Gas: Yes
- Gas: Xcel
- Sewer: Public Sewer
- Water: City
- Utility Description: Natural Gas Available, Electricity Available, Cable Available, Satellite Available, High-Speed Internet Available
Structural Information
- Architectural Style: Contemporary
- Construction: Frame
- Exterior Const.: Frame
- Basement Desc.: None
- Roof: Composition
- Square Feet: 1,632
- Sq. Ft. Source: Assessor
- Living Area: 1,632 Sq. Ft.
- Year Built: 1980
Lot Features
- Lot Size (Acres): 0.14
- Lot Size (Sq. Ft.): 6,255
- Frontage: City Street
- Street/Road Desc.: Asphalt
- Fence: Yes
- Lot Features: Evergreen Trees, Deciduous Trees, Level, House Faces South, Xeriscape, Paved, Curbs, Gutters, Sidewalks
- Potential Use: Single-Family
- Permitted Use: Single Family
- Zoning: RL
- Fencing (Description): Fenced, Wood
Green Features
- Energy Efficient: Southern Exposure, Windows
Financial Considerations
- Tax Amount: $3,140
- Tax Year: 2025
- Terms: Cash, Conventional, FHA, VA
Disclosures and Reports
- Special Conditions: Private Owner
- Exclusions: Sellers personal property, Exterior TV and TV covering, Small non-built-in beverage refrigerator.
- Property ID: R0224740
Listed by RE/MAX Alliance-FTC Dwtn (970) 482-1781
Sold by (970) 215-0821

Get Pre-Approved Today
Schools
Schools serving 1912 Devonshire Dr
School District:Poudre School District R-1
| Name | Grades | Distance |
|---|---|---|
Johnson Elementary School, Fort Collins, CO 4101 Seneca Street, Fort Collins, CO 80526 | PK-5 | 1.1 mi |
Webber Middle School 4201 Seneca Street, Fort Collins, CO 80526 | 6-8 | 1.2 mi |
Rocky Mountain High School 1300 West Swallow Road, Fort Collins, CO 80526 | 9-12 | 0.8 mi |
Disclaimer:
School attendance boundaries provided by ATTOM Data Solutions and are for reference only. Contact the school directly to verify enrollment eligibility.
Price & Sales History for 1912 Devonshire Dr
Date
Details
Price
Change
Source
6/15/2026
Sold
$610,000
2.52%
MLS
5/21/2026
Listed
$595,000
—
MLS
Disclaimer: Historical sales information is derived from public records provided by the county offices. Information is not guaranteed and should be independently verified.
1912 Devonshire Dr, Fort Collins, CO 80526 (MLS# 1059492) is a Single Family property that was sold at $610,000 on June 15, 2026. Want to learn more about 1912 Devonshire Dr? Do you have questions about finding other Single Family real estate for sale in Fort Collins? You can browse all Fort Collins real estate or contact a Coldwell Banker agent to request more information.