This is a carousel with tiles that activate property listing cards. Use the previous and next buttons to navigate.
1/1
$1,075,000
This is a carousel with tiles that activate property listing cards. Use the previous and next buttons to navigate.
1/1
Property Description
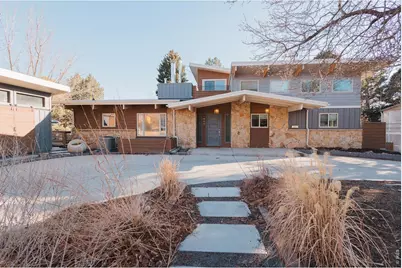
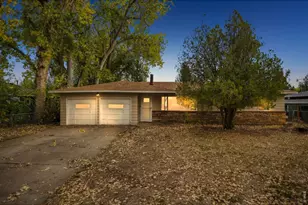
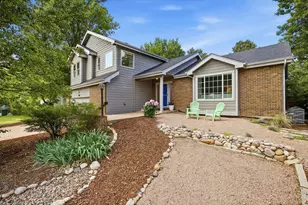
This beautifully reimagined 4-bedroom, 3-bathroom home with a bonus room blends modern design with comfortable living and was fully remodeled in 2021. Dramatic architecture, soaring ceilings, and a wall of south-facing windows create a light-filled interior that feels both open and inviting. The newly painted main living spaces flow seamlessly together, making the home ideal for everyday living and entertaining. At the heart of the home, the remodeled kitchen features new appliances, an oversized refrigerator and freezer, a large island, generous pantry space, a built-in gas grill, and dual sinks. Just beyond, a flexible dining and lounge area offers cozy fireside seating with a wet bar. The original two-way gas fireplace connects this space to the Great Room, where large windows and sliding doors are framed by exposed wood and steel beams that add warmth and architectural character. The primary suite and additional bedrooms are located on the main floor, tucked along a sunlit vaulted hallway. The secondary bedrooms are spacious and feature built-in loft sleeping spaces above, creating fun and flexible areas for guests, kids, or reading nooks. The primary suite offers privacy and comfort with a sliding door to the expansive deck and spiral staircase leading down to the hot tub belowplus a hidden bookshelf connecting to the living room. The walkout basement adds nearly 1,900 finished square feet of recreation space, highlighted by a wood-burning moss rock fireplace and a unique indoor/outdoor bar that opens directly to the backyard and outdoor kitchen, creating a seamless setup for entertaining. The expansive rec space (former garage) also offers flexibility for a future bedroom, guest suite, or potential garage conversion depending on your needs. Outside, the refreshed yard features a custom treehouse, a spot for a hot tub and plenty of room to relax or gather. Located steps from the Spring Creek Trail and within walking distance to CSU and Canvas Stadium.
Full Property Details
Full Property Details for 1917 Sheely Dr
General
- Sold For: $1,075,000
- Taxes: $4,460 (2025)
- Status: Closed
- Type: Single Family
- Source: IRES
- MLS ID: 1067705
- Added to Site: 56 day(s) ago
Interior
- Interior Features: Eat-In Kitchen, Separate Dining Room, Cathedral Ceiling(s), Open Floorplan, Workshop, Pantry, Wood Windows, Kitchen Island, High Ceilings, Beamed Ceilings
- Fireplace: Yes
- Fireplace(s): Two or More, Multi-Sided, Great Room, Basement, Masonry
- Appliances: Gas Range, Double Oven, Dishwasher, Refrigerator, Bar Fridge, Microwave, Disposal, Fire Alarm
- Flooring: Wood
Rooms
Bathrooms
- Total Bathrooms: 3
- Full Bathrooms: 1
- 3/4 Bathrooms: 2
- Main Floor Baths: 1
Bedrooms
- Total Bedrooms: 3
Exterior
- Exterior Features: Sprinkler System, Balcony
- Porch/Patio/Deck: Deck
Parking
- Parking Features: None
- Garage Description: None
Location
- Area: Fort Collins
- County: Larimer
- Subdivision: Spring Valley
School Information
- School District: Poudre
- Elementary School: Bennett
- Middle School: Blevins
- High School: Rocky Mountain
Heating & Cooling
- Cooling Type: Central Air
- Heating Type: Forced Air
Utilities
- Gas: Yes
- Gas: Xcel Energy
- Sewer: Public Sewer
- Water: Public
- Utility Description: Natural Gas Available, Electricity Available, Cable Available, Satellite Available, High-Speed Internet Available
Structural Information
- Architectural Style: Legal Conforming, Contemporary
- Construction: Frame, Stone, Composition, Wood Siding
- Exterior Const.: Frame, Stone, Composition, Wood Siding
- Basement: Yes
- Basement Desc.: Full, Partially Finished, Walk-Out Access
- Roof: Composition, Rubber
- Windows: Window Coverings
- Square Feet: 3,990
- Sq. Ft. Source: Other
- Living Area: 3,854 Sq. Ft.
- Year Built: 1966
Additional Structures
- Other Structures: Storage
Lot Features
- Property View: City
- Lot Size (Acres): 0.25
- Lot Size (Sq. Ft.): 10,865
- Frontage: City Street
- Street/Road Desc.: Asphalt
- Fence: Yes
- Lot Features: Evergreen Trees, Sloping Lot, House Faces North, Paved, Curbs, Gutters, Sidewalks, Street Light
- Potential Use: Single-Family
- Permitted Use: Single Family
- Zoning: RL
- Fencing (Description): Fenced, Wood
Green Features
- Energy Efficient: Sun Space, Southern Exposure, Windows
Financial Considerations
- Tax Amount: $4,460
- Tax Year: 2025
- Terms: Cash, Conventional
Disclosures and Reports
- Special Conditions: Private Owner
- Exclusions: Hot tub, Sellers personal property and staging items
- Property ID: R0103969
Listed by Downtown Real Estate Brokers (970) 672-8286
Sold by Helix Properties, LLC (970) 988-9367
Get Pre-Approved Today
Schools
Schools serving 1917 Sheely Dr
School District:Poudre School District R-1
| Name | Grades | Distance |
|---|---|---|
Bennett Elementary School, Fort Collins, CO 1125 Bennett Road, Fort Collins, CO 80521 | PK-5 | 0.6 mi |
Blevins Middle School 2101 South Taft Hill Road, Fort Collins, CO 80526 | 6-8 | 1.5 mi |
Rocky Mountain High School 1300 West Swallow Road, Fort Collins, CO 80526 | 9-12 | 1.3 mi |
Disclaimer:
School attendance boundaries provided by ATTOM Data Solutions and are for reference only. Contact the school directly to verify enrollment eligibility.
Price & Sales History for 1917 Sheely Dr
Date
Details
Price
Change
Source
10/15/2026
Sold
$1,075,000
-6.52%
MLS
9/01/2026
Listed
$1,150,000
—
MLS
Disclaimer: Historical sales information is derived from public records provided by the county offices. Information is not guaranteed and should be independently verified.
1917 Sheely Dr, Fort Collins, CO 80526 (MLS# 1067705) is a Single Family property that was sold at $1,075,000 on October 15, 2026. Want to learn more about 1917 Sheely Dr? Do you have questions about finding other Single Family real estate for sale in Fort Collins? You can browse all Fort Collins real estate or contact a Coldwell Banker agent to request more information.