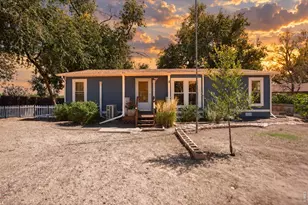
No photo available
$950,000 New to Website
Get directions
View more dates
Join us at 633 Gilgalad Way on:
- Open House: 11:00 AM - 2:00 PM
Saturday 5/30 11:00 AM - 2:00 PM
633 Gilgalad Way,Fort Collins, CO 80526633 Gilgalad WayFort CollinsCO80526 - Open House: 12:00 PM - 2:00 PM
Sunday 5/31 12:00 PM - 2:00 PM
633 Gilgalad Way,Fort Collins, CO 80526633 Gilgalad WayFort CollinsCO80526
Property Description
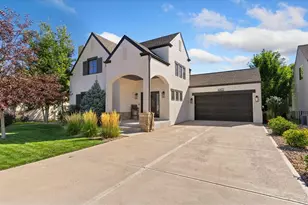
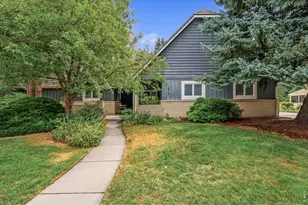
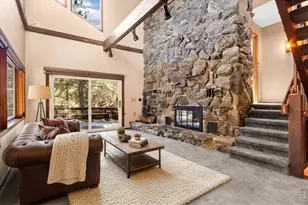
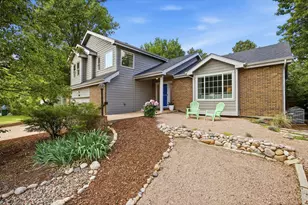
Great midtown Fort Collins location with quick access to the Spring Creek Trail, Rolland Moore Park, The Gardens on Spring Creek, and CSU. Tucked into one of Fort Collins' best-kept secret neighborhoods, this home offers the perfect blend of convenience, comfort, and lifestyle. Designed for easy main-floor living, the open floor plan creates a bright, welcoming atmosphere with seamless flow between living, dining, and kitchen spaces-ideal for both everyday living and entertaining. Large windows fill the home with natural light, enhancing the spacious feel throughout. Step outside to enjoy the brand-new deck, perfect for morning coffee, outdoor dining, or simply relaxing and taking in the peaceful surroundings. The beautifully maintained yard is truly a gardener's paradise, offering space to plant, grow, and enjoy Colorado's seasons. Whether you're looking for easy access to outdoor recreation, proximity to campus and city amenities, or a quiet neighborhood with charm and character, this property delivers. Rarely available in this highly desirable area, this is an exceptional opportunity to enjoy all that central Fort Collins living has to offer.
Full Property Details
Full Property Details for 633 Gilgalad Way
General
- Price: $950,000
- HOA FEE: $29/month
- HOA FEE FREQ.: Annually
- Taxes: $4,813 (2025)
- Status: Active
- Type: Single Family
- Source: IRES
- MLS ID: 1060074
- Updated: Today (5/29/2026)
- Added to Site: Today
Interior
- Interior Features: Eat-In Kitchen, Cathedral Ceiling(s), Open Floorplan, Bay or Bow Window, Walk-In Closet(s), Wet Bar, Washer/Dryer Hookup
- Appliances: Electric Range, Dishwasher, Refrigerator, Washer, Dryer, Microwave, Disposal
Rooms
Bathrooms
- Total Bathrooms: 3
- Full Bathrooms: 3
- Main Floor Baths: 2
- Basement Baths: 1
Bedrooms
- Total Bedrooms: 5
Exterior
- Exterior Features: Sprinkler System
- Porch/Patio/Deck: Patio, Deck
Parking
- Garage: Yes
- Attached garage: Yes
- Garage Spaces: 2
- Parking Features: Garage Door Opener, Attached
- Garage Description: Attached
Location
- Area: Fort Collins
- County: Larimer
- Subdivision: Windtrail On Spring Creek
School Information
- School District: Poudre
- Elementary School: Bennett
- Middle School: Blevins
- High School: Rocky Mountain
Community
- Association: Yes
- Assoc. Name: Windtrail on Spring Creek
- Assoc. Fees Include: Common Amenities, Trash, Management
Heating & Cooling
- Cooling Type: Central Air, Ceiling Fan(s)
- Heating Type: Forced Air
Utilities
- Gas: Yes
- Gas: Xcel Energy
- Sewer: Public Sewer
- Water: City
- Utility Description: Natural Gas Available, Electricity Available
Structural Information
- Construction: Frame, Stucco
- Exterior Const.: Frame, Stucco
- Basement: Yes
- Basement Desc.: Partially Finished, Daylight, Built-In Radon
- Roof: Composition
- Windows: Window Coverings
- Square Feet: 3,832
- Sq. Ft. Source: Other
- Living Area: 3,488 Sq. Ft.
- Year Built: 1997
Additional Structures
- Other Structures: Storage
Lot Features
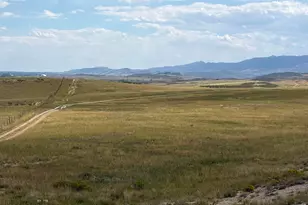
- Property View: Mountain(s)
- Mountain views: Yes
- Lot Size (Acres): 0.22
- Lot Size (Sq. Ft.): 9,419
- Frontage: City Street
- Street/Road Desc.: Asphalt
- Fence: Yes
- Lot Features: Wooded, Deciduous Trees, Native Grass, Paved, Curbs, Gutters, Sidewalks, Street Light, Fire Hydrant within 500 Feet
- Potential Use: Single-Family
- Zoning: RL
- Fencing (Description): Partial, Wood
Green Features
- Energy Efficient: Southern Exposure, Windows
Financial Considerations
- Association Fee: Yes
- Association Fee: $352
- Assoc Fee Freq.: Annually
- Tax Amount: $4,813
- Tax Year: 2025
- Terms: Cash, Conventional, FHA, VA
Disclosures and Reports
- Special Conditions: Private Owner
- Exclusions: Personal Property
- Property ID: R1484320
Listed by Group Mulberry (970) 221-0700
Get Pre-Approved Today
Schools
Schools serving 633 Gilgalad Way
School District:Poudre School District R-1
| Name | Grades | Distance |
|---|---|---|
Bennett Elementary School, Fort Collins, CO 1125 Bennett Road, Fort Collins, CO 80521 | PK-5 | 0.7 mi |
Blevins Middle School 2101 South Taft Hill Road, Fort Collins, CO 80526 | 6-8 | 1.5 mi |
Rocky Mountain High School 1300 West Swallow Road, Fort Collins, CO 80526 | 9-12 | 1.2 mi |
Disclaimer:
School attendance boundaries provided by ATTOM Data Solutions and are for reference only. Contact the school directly to verify enrollment eligibility.
Price & Sales History for 633 Gilgalad Way
Date
Details
Price
Change
Source
5/29/2026
Listed
$950,000
140.51%
MLS
8/19/2011
Sold
$395,000
—
Public Record
Disclaimer: Historical sales information is derived from public records provided by the county offices. Information is not guaranteed and should be independently verified.
Tax History
Tax History for 633 Gilgalad Way
Year
Property Taxes
Change
Tax Assessment
Change
2025
$4,813
3%
$54,551
-8%
2024
$4,669
5%
$59,040
—
2023
$4,442
17%
$59,040
44%
2021
$3,803
22%
$40,999
3%
2022
$3,107
-18%
$39,852
-10%
2021
$3,803
4%
$44,331
11%
2018
$3,641
—
$39,953
—
2017
$3,629
9%
$39,953
10%
2016
$3,330
1%
$36,481
—
2015
$3,306
17%
$36,481
18%
2014
$2,824
-32%
$30,960
-30%
2019
$4,166
47%
$44,331
43%
2013
$2,827
—
$30,960
—
Disclaimer: Historical tax information is derived from public records provided by the county offices. Information is not guaranteed and should be independently verified.
Estimate the Cost
Estimate the Cost for 633 Gilgalad Way
633 Gilgalad Way, Fort Collins, CO 80526 (MLS# 1060074) is a Single Family property with 5 bedrooms and 3 full bathrooms. 633 Gilgalad Way is currently listed for $950,000 and was received on May 29, 2026. Want to learn more about 633 Gilgalad Way? Do you have questions about finding other Single Family real estate for sale in Fort Collins? You can browse all Fort Collins real estate or contact a Coldwell Banker agent to request more information.