This is a carousel with tiles that activate property listing cards. Use the previous and next buttons to navigate.
1/40
$995,000
This is a carousel with tiles that activate property listing cards. Use the previous and next buttons to navigate.
1/40
Property Description
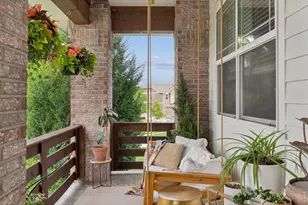
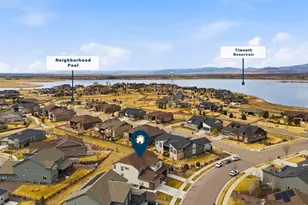
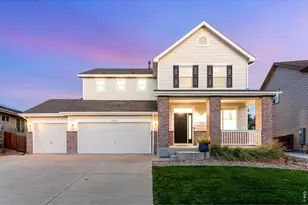
There's a reason 1951 Blue Yonder Way feels different the moment you walk in: six bedrooms, five baths, and 4,960 square feet of thoughtfully finished space in the heart of Bucking Horse - including four upstairs bedrooms that each have their own private bath, and a backyard designed to live in like a private resort. This is the rare Fort Collins home you grow into, not out of. Inside, rich hardwood floors run through an open main level where the island kitchen - with pantry, eat-in nook, and a separate dining room - flows into a sun-filled living room anchored by a gas fireplace. It's a layout made for both quiet weeknights and a houseful of guests. Upstairs, the four en-suite bedrooms mean no one waits their turn in the morning, and the primary suite is a true escape: a second fireplace, a spa-style five-piece bath, and a walk-in closet with room to spare.The home keeps giving as it goes. A main-floor bedroom makes an ideal office or guest suite, the finished basement adds a sixth bedroom and a generous rec room, and a drop-zone mudroom and a three-car garage handle the everyday. Out back, the professionally designed yard - custom hardscape, a built-in fire pit, and a fully integrated hot tub, planted for year-round color - turns spring through winter into time spent outside.And then there's the location: steps from the neighborhood pool and the Poudre River Trail, a short walk to dinner and ice cream at Jessup Farm Artisan Village, and minutes to I-25 via Prospect. For the buyer who's been waiting for space, upgrades, and a true Colorado lifestyle in one address - this is the one.
Full Property Details
Full Property Details for 1951 Blue Yonder Way
General
- Price: $995,000
- HOA FEE: $95/month
- HOA FEE FREQ.: Annually
- Taxes: $5,004 (2024)
- Status: Under Contract
- Type: Single Family
- Source: IRES
- MLS ID: 1059517
- Updated: 5/24/2026
- Added to Site: 53 day(s) ago
Interior
- Interior Features: Eat-In Kitchen, Separate Dining Room, Pantry, Walk-In Closet(s), Washer/Dryer Hookup, Kitchen Island
- Fireplace: Yes
- Fireplace(s): Gas
- Appliances: Gas Range, Dishwasher, Refrigerator, Microwave, Disposal, Fire Alarm
Rooms
Bathrooms
- Total Bathrooms: 5
- Full Bathrooms: 5
- Main Floor Baths: 1
Bedrooms
- Total Bedrooms: 6
Additional Information
- Security/Safety: Fire Alarm
Exterior
- Exterior Features: Sprinkler System
- Porch/Patio/Deck: Deck
Parking
- Garage: Yes
- Attached garage: Yes
- Garage Spaces: 3
- Parking Features: Attached
- Garage Description: Attached
Location
- Area: Fort Collins
- County: Larimer
- Subdivision: Bucking Horse
School Information
- School District: Poudre
- Elementary School: Riffenburgh
- Middle School: Lesher
- High School: Ft Collins
Community
- Association: Yes
- Assoc. Name: Bucking Horse HOA
- Assoc. Fees Include: Common Amenities, Management
Heating & Cooling
- Cooling Type: Central Air
- Heating Type: Forced Air
Utilities
- Gas: Yes
- Sewer: Public Sewer
- Water: City
- Utility Description: Natural Gas Available, Electricity Available
Structural Information
- Architectural Style: Contemporary
- Construction: Frame
- Exterior Const.: Frame
- Basement: Yes
- Basement Desc.: Full, Partially Finished
- Roof: Composition
- Windows: Window Coverings
- Square Feet: 4,960
- Sq. Ft. Source: Assessor
- Living Area: 4,800 Sq. Ft.
- Year Built: 2017
Lot Features
- Lot Size (Acres): 0.16
- Lot Size (Sq. Ft.): 6,970
- Frontage: City Street
- Street/Road Desc.: Asphalt
- Fence: Yes
- Lot Features: House Faces North, City Limits, Paved, Curbs, Gutters, Sidewalks
- Zoning: Res
- Fencing (Description): Fenced
Financial Considerations
- Association Fee: Yes
- Association Fee: $1,135
- Assoc Fee Freq.: Annually
- Tax Amount: $5,004
- Tax Year: 2024
- Terms: Cash, Conventional, FHA, VA
Disclosures and Reports
- Special Conditions: Private Owner
- Exclusions: personal property
- Property ID: R1652919
Listed by eXp - Greeley (970) 301-0266
Get Pre-Approved Today
Schools
Schools serving 1951 Blue Yonder Way
School District:Poudre School District R-1
| Name | Grades | Distance |
|---|---|---|
Riffenburgh Elementary School 1320 East Stuart Street, Fort Collins, CO 80525 | K-5 | 0.8 mi |
Lesher Middle School 1400 Stover Street, Fort Collins, CO 80524 | 6-8 | 1.6 mi |
Fort Collins High School 3400 Lambkin Way, Fort Collins, CO 80525 | 9-12 | 1.4 mi |
Disclaimer:
School attendance boundaries provided by ATTOM Data Solutions and are for reference only. Contact the school directly to verify enrollment eligibility.
Price & Sales History for 1951 Blue Yonder Way
Date
Details
Price
Change
Source
5/22/2026
Listed
$995,000
48.07%
MLS
2/21/2019
Sold
$672,000
—
Public Record
Disclaimer: Historical sales information is derived from public records provided by the county offices. Information is not guaranteed and should be independently verified.
Tax History
Tax History for 1951 Blue Yonder Way
Year
Property Taxes
Change
Tax Assessment
Change
2025
$5,017
—
$50,350
-10%
2024
$5,004
5%
$55,838
—
2023
$4,761
23%
$55,838
33%
2021
$3,880
1%
$41,835
3%
2022
$3,840
-1%
$40,664
-18%
2021
$3,880
-17%
$49,650
—
2019
$4,666
28%
$49,650
24%
2018
$3,645
77%
$39,996
76%
2017
$2,059
50%
$22,666
51%
2016
$1,371
6%
$15,022
6%
2015
$1,288
372%
$14,210
375%
2014
$273
285%
$2,990
—
2013
$71
—
$2,990
—
Disclaimer: Historical tax information is derived from public records provided by the county offices. Information is not guaranteed and should be independently verified.
Estimate the Cost
Estimate the Cost for 1951 Blue Yonder Way
1951 Blue Yonder Way, Fort Collins, CO 80525 (MLS# 1059517) is a Single Family property with 6 bedrooms and 5 full bathrooms. 1951 Blue Yonder Way is currently listed for $995,000 and was received on May 19, 2026. Want to learn more about 1951 Blue Yonder Way? Do you have questions about finding other Single Family real estate for sale in Fort Collins? You can browse all Fort Collins real estate or contact a Coldwell Banker agent to request more information.