This is a carousel with tiles that activate property listing cards. Use the previous and next buttons to navigate.
1/1
$900,000
This is a carousel with tiles that activate property listing cards. Use the previous and next buttons to navigate.
1/1
Property Description
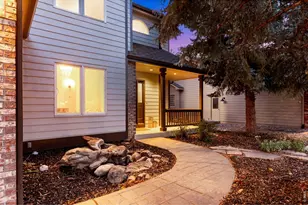
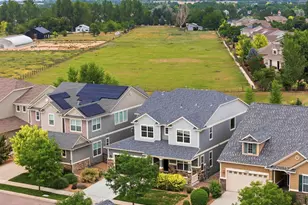
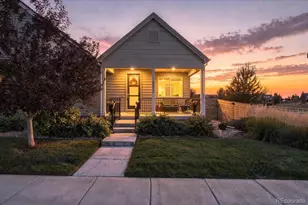
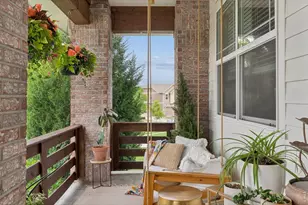
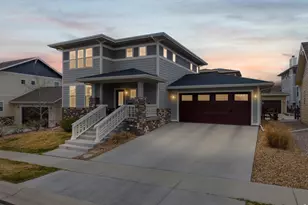
Some neighborhoods you move to. Some you wait for. Bucking Horse is one of those. It's easy to see why. Beyond the neighborhood pool, parks, and miles of trails, you're just a short walk from Jessup Farm Artisan Village-one of Fort Collins' favorite gathering spots for coffee, dinner with friends, boutique shopping, craft cocktails, and, of course, ice cream. It's the kind of neighborhood where weekends don't require much planning because so much is already right outside your front door.Inside, you'll find a floor plan that just works. The kitchen opens seamlessly to the living and dining spaces, creating one connected gathering area that feels just as comfortable on a quiet weeknight as it does when the house is full of family and friends.Thoughtful improvements have been made throughout, including new tile in the kitchen and bar area, fresh hardwood flooring and a custom accent wall in the primary suite, updated flooring in the primary closet, and fresh exterior paint that gives the home a clean, timeless feel. Upstairs, the primary suite is joined by an additional en suite bedroom-perfect for guests, older kids, or multigenerational living. You'll also appreciate the convenience of an upstairs laundry room, plus a second laundry area in the finished basement. The finished basement offers the kind of flexible space every home eventually needs-movie nights, a home gym, or simply room to spread out. Step outside and you'll immediately notice something that's hard to recreate in newer neighborhoods: mature landscaping. It adds privacy, character, and the kind of curb appeal that only comes with time. The practical updates are just as impressive. The roof was replaced in 2020, solar panels help reduce monthly utility costs, and the oversized three-car garage has room for vehicles, bikes, golf clubs, and everything else Colorado living tends to collect. Some homes stand out because of the house. Others because of the neighborhood. This one gives you both.
Full Property Details
Full Property Details for 1963 Blue Yonder Way
General
- Sold For: $900,000
- HOA FEE: $95/month
- HOA FEE FREQ.: Annually
- Taxes: $4,760 (2025)
- Status: Closed
- Type: Single Family
- Source: IRES
- MLS ID: 1063020
- Added to Site: 104 day(s) ago
Interior
- Interior Features: Eat-In Kitchen, Separate Dining Room, Cathedral Ceiling(s), Open Floorplan, Pantry, Walk-In Closet(s), Wet Bar, Washer/Dryer Hookup, Kitchen Island, Two Primary Suites
- Fireplace: Yes
- Fireplace(s): Gas, Living Room
- Appliances: Gas Range, Double Oven, Dishwasher, Refrigerator, Washer, Dryer, Disposal
- Flooring: Wood
Rooms
Bathrooms
- Total Bathrooms: 4
- Full Bathrooms: 1
- 3/4 Bathrooms: 2
- Half Bathrooms: 1
- Main Floor Baths: 1
Bedrooms
- Total Bedrooms: 4
Exterior
- Exterior Features: Sprinkler System, Oversized Garage
- Porch/Patio/Deck: Patio
Parking
- Garage: Yes
- Attached garage: Yes
- Garage Spaces: 3
- Parking Features: Attached
- Garage Description: Attached
Location
- Area: Fort Collins
- County: Larimer
- Subdivision: Bucking Horse
School Information
- School District: Poudre
- Elementary School: Riffenburgh
- Middle School: Lesher
- High School: Ft Collins
Community
- Association: Yes
- Assoc. Name: Bucking Horse
- Assoc. Fees Include: Common Amenities, Management
Heating & Cooling
- Cooling Type: Central Air, Ceiling Fan(s)
- Heating Type: Forced Air
Utilities
- Gas: Yes
- Sewer: Public Sewer
- Water: City
- Utility Description: Natural Gas Available, Electricity Available
Structural Information
- Architectural Style: Contemporary
- Construction: Frame
- Exterior Const.: Frame
- Basement: Yes
- Basement Desc.: Full, Partially Finished
- Roof: Composition
- Windows: Window Coverings
- Square Feet: 4,432
- Sq. Ft. Source: Assessor
- Living Area: 3,529 Sq. Ft.
- Year Built: 2015
Lot Features
- Lot Size (Acres): 0.16
- Lot Size (Sq. Ft.): 6,970
- Frontage: City Street
- Street/Road Desc.: Asphalt
- Fence: Yes
- Lot Features: House Faces North, City Limits, Paved, Curbs, Gutters, Sidewalks
- Zoning: Res
- Fencing (Description): Fenced, Wood
Green Features
- Energy Efficient: Windows, Photovoltaic Owned
Financial Considerations
- Association Fee: Yes
- Association Fee: $1,135
- Assoc Fee Freq.: Annually
- Tax Amount: $4,760
- Tax Year: 2025
- Terms: Cash, Conventional, FHA, VA
Disclosures and Reports
- Special Conditions: Private Owner
- Exclusions: personal property, most furniture negotiable
- Property ID: R1652921
Listed by eXp - Greeley (970) 301-0266
Sold by RE/MAX Advanced Inc. (970) 301-0266

Get Pre-Approved Today
Schools
Schools serving 1963 Blue Yonder Way
School District:Poudre School District R-1
| Name | Grades | Distance |
|---|---|---|
Riffenburgh Elementary School 1320 East Stuart Street, Fort Collins, CO 80525 | K-5 | 0.9 mi |
Lesher Middle School 1400 Stover Street, Fort Collins, CO 80524 | 6-8 | 1.6 mi |
Fort Collins High School 3400 Lambkin Way, Fort Collins, CO 80525 | 9-12 | 1.4 mi |
Disclaimer:
School attendance boundaries provided by ATTOM Data Solutions and are for reference only. Contact the school directly to verify enrollment eligibility.
Price & Sales History for 1963 Blue Yonder Way
Date
Details
Price
Change
Source
8/28/2026
Sold
$900,000
-0.55%
MLS
7/24/2026
Price Reduced
$905,000
-1.08%
MLS
7/02/2026
Listed
$914,900
—
MLS
Disclaimer: Historical sales information is derived from public records provided by the county offices. Information is not guaranteed and should be independently verified.
1963 Blue Yonder Way, Fort Collins, CO 80525 (MLS# 1063020) is a Single Family property that was sold at $900,000 on August 28, 2026. Want to learn more about 1963 Blue Yonder Way? Do you have questions about finding other Single Family real estate for sale in Fort Collins? You can browse all Fort Collins real estate or contact a Coldwell Banker agent to request more information.