This is a carousel with tiles that activate property listing cards. Use the previous and next buttons to navigate.
1/1
$460,000
This is a carousel with tiles that activate property listing cards. Use the previous and next buttons to navigate.
1/1
Property Description
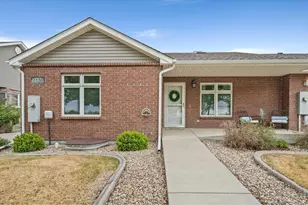
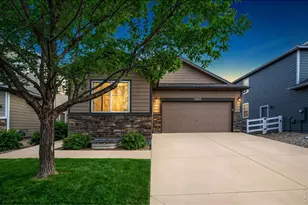
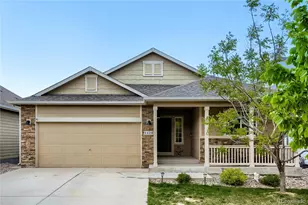
Here's your opportunity to own a low-maintenance home in the highly sought-after Storybook subdivision of Fort Collins-an area where homes rarely come on the market. Ideally located near Fort Collins Country Club and Nottingham Park, this beautifully maintained ranch-style townhome offers true main-floor living with a 2-car attached garage, a spacious primary bedroom, en-suite bathroom, walk-in closet, and laundry all conveniently on the main level. Soaring cathedral ceilings create a light and airy feel throughout the open kitchen and living room. The living room features a cozy gas fireplace that adds warmth, charm, and architectural interest-perfect for relaxing or entertaining. Hardwood flooring flows throughout the main level, complementing the stainless steel kitchen appliances, while fresh paint and brand-new carpet make this home completely move-in ready. A non-conforming guest bedroom ( no closet ) and full bath complete the main floor. The finished basement offers a huge bedroom with double doors and a walk-in closet, a generous rec room, a 3/4 bath, and ample storage-ideal for guests, hobbies, or additional living space. Outside, enjoy your private patio bordered by mature hedges that provide a peaceful, secluded setting for morning coffee or evening gatherings. The Storybook HOA includes exterior maintenance, lawn care, snow removal, trash, and hazard insurance for $300 per month, making everyday living effortless. This is a must-see home in one of Fort Collins' most desirable locations-don't miss your chance to make it yours.
Full Property Details
Full Property Details for 2102 Chesapeake Dr
General
- Sold For: $460,000
- HOA FEE: $300/month
- Taxes: $2,657 (2024)
- Status: Closed
- Type: Townhouse
- Source: IRES
- MLS ID: 1050559
- Added to Site: 162 day(s) ago
Interior
- Interior Features: Open Floorplan, Walk-In Closet(s), Washer/Dryer Hookup
- Fireplace: Yes
- Fireplace(s): Gas
- Appliances: Electric Range, Dishwasher, Refrigerator, Washer, Dryer, Microwave, Disposal, Fire Alarm
Rooms
Bathrooms
- Total Bathrooms: 3
- Full Bathrooms: 1
- 3/4 Bathrooms: 2
- Main Floor Baths: 1
Bedrooms
- Total Bedrooms: 3
Exterior
- Porch/Patio/Deck: Patio
Parking
- Garage: Yes
- Attached garage: Yes
- Garage Spaces: 2
- Parking Features: Attached
- Garage Description: Attached
Location
- Area: Fort Collins
- County: Larimer
- Subdivision: Storybook Pdp Ftc
School Information
- School District: Poudre
- Elementary School: Tavelli
- Middle School: Lincoln
- High School: Poudre
Community
- Association: Yes
- Assoc. Name: Storybook HOA
- Assoc. Fees Include: Common Amenities, Trash, Snow Removal, Maintenance Grounds, Management, Exterior Maintenance
- Pets Allowed: Yes
Heating & Cooling
- Cooling Type: Central Air
- Heating Type: Forced Air
Utilities
- Gas: Yes
- Gas: Xcel
- Sewer: Public Sewer
- Water: District
- Utility Description: Natural Gas Available, Electricity Available, Cable Available, High-Speed Internet Available
Structural Information
- Architectural Style: Contemporary
- Structure Type: Townhouse, 1/2 Duplex
- Construction: Frame, Brick
- Exterior Const.: Frame, Brick
- Basement: Yes
- Basement Desc.: Partially Finished
- Roof: Composition
- Windows: Window Coverings
- Square Feet: 2,696
- Sq. Ft. Source: Assessor
- Living Area: 2,426 Sq. Ft.
- Year Built: 2001
Lot Features
- Lot Size (Acres): 0.1
- Lot Size (Sq. Ft.): 4,499
- Frontage: City Street
- Street/Road Desc.: Asphalt
- Lot Features: Corner Lot, Level, House Faces South, City Limits, Paved
- Zoning: LMN
Green Features
- Energy Efficient: Southern Exposure
Financial Considerations
- Association Fee: Yes
- Association Fee: $300
- Assoc Fee Freq.: Monthly
- Tax Amount: $2,657
- Tax Year: 2024
- Terms: Cash, Conventional
Disclosures and Reports
- Special Conditions: Private Owner
- Exclusions: Seller's personal property
- Property ID: R1591054
Listed by RE/MAX Alliance-FTC South (970) 226-3990
Sold by Redfin Corporation (979) 574-8371

Get Pre-Approved Today
Schools
Schools serving 2102 Chesapeake Dr
School District:Poudre School District R-1
| Name | Grades | Distance |
|---|---|---|
Tavelli Elementary School 1118 Miramont Drive, Fort Collins, CO 80524 | PK-5 | 1 mi |
Lincoln Middle School 1600 Lancer Drive, Fort Collins, CO 80521 | 6-8 | 3.7 mi |
Poudre High School 201 North Impala Drive, Fort Collins, CO 80521 | 9-12 | 4.8 mi |
Disclaimer:
School attendance boundaries provided by ATTOM Data Solutions and are for reference only. Contact the school directly to verify enrollment eligibility.
Price & Sales History for 2102 Chesapeake Dr
Date
Details
Price
Change
Source
6/15/2026
Sold
$460,000
-3.16%
MLS
1/30/2026
Listed
$475,000
—
MLS
Disclaimer: Historical sales information is derived from public records provided by the county offices. Information is not guaranteed and should be independently verified.
2102 Chesapeake Dr, Fort Collins, CO 80524 (MLS# 1050559) is a Townhouse property that was sold at $460,000 on June 15, 2026. Want to learn more about 2102 Chesapeake Dr? Do you have questions about finding other Townhouse real estate for sale in Fort Collins? You can browse all Fort Collins real estate or contact a Coldwell Banker agent to request more information.