This is a carousel with tiles that activate property listing cards. Use the previous and next buttons to navigate.
1/1
$586,000
This is a carousel with tiles that activate property listing cards. Use the previous and next buttons to navigate.
1/1
Property Description
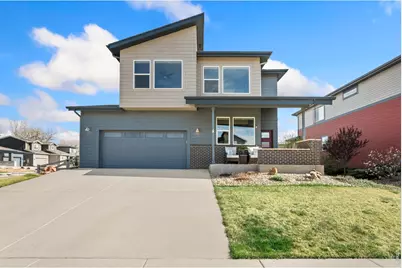
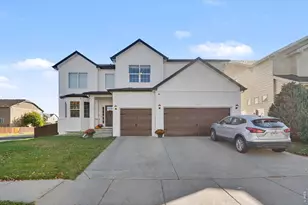
NO Metro District! This gorgeous 3 bedroom home in Timbervine shows like it is brand new - perfectly clean and amazingly maintained. Beautiful pre-finished hardwood floors flow throughout the entire main level. The front room off the entry works great for a sitting area or a home office. A spacious foyer gives you a grand entryway without sacrificing space elsewhere. The living room is open to the kitchen and dining area with large windows onto the covered patio. Kitchen has a gas range and oven with convection option, a built-in microwave, a vented range hood, and an enormous walk-in pantry. Well-designed built-ins are just inside the garage entry. Upstairs is a generous loft, as well as the conveniently located laundry room. The enormous primary bedroom has luxury vinyl planking and a large walk-in closet. The en-suite bathroom has dual sinks and a walk-in shower. Two additional bedrooms and their shared bathroom complete the upper level. An oversized garage has an access door to the backyard, making lawn/yard maintenance easy. This corner lot provides lots of space, but also privacy with the covered patio and well-placed trees and shrubs. Many of the trees are flowering and gorgeous in the spring and throughout the summer. Backing to the greenbelt/path allows off-street strolls through the neighborhood. An owned 4.68kW solar array provides plenty of electricity, allowing the current sellers to enjoy very low utility bills. Between solar, the low HOA, and the absence of a metro district, home ownership here is much less than other neighborhoods. Plus, this quiet area of town provides easy access to both I-25 and Old Town. CSU is also only about 10 minutes away.
Full Property Details
Full Property Details for 2145 Lambic St
General
- Sold For: $586,000
- HOA FEE: $60/month
- Taxes: $3,653 (2025)
- Status: Closed
- Type: Single Family
- Source: IRES
- MLS ID: 1055925
- Added to Site: 94 day(s) ago
Interior
- Interior Features: Separate Dining Room, Open Floorplan, Walk-In Closet(s), Washer/Dryer Hookup, Kitchen Island
- Appliances: Gas Range, Dishwasher, Refrigerator, Microwave
- Flooring: Wood
Rooms
Bathrooms
- Total Bathrooms: 3
- Full Bathrooms: 1
- 3/4 Bathrooms: 1
- Half Bathrooms: 1
Bedrooms
- Total Bedrooms: 3
Exterior
- Exterior Features: Sprinkler System, Oversized Garage
- Porch/Patio/Deck: Patio
Parking
- Garage: Yes
- Attached garage: Yes
- Garage Spaces: 2
- Parking Features: Attached
- Garage Description: Attached
Location
- Area: Fort Collins
- County: Larimer
- Subdivision: Timbervine 2nd Filing
School Information
- School District: Poudre
- Elementary School: Laurel
- Middle School: Lincoln
- High School: Ft Collins
Community
- Association: Yes
- Assoc. Name: Timbervine HOA
- Assoc. Fees Include: Common Amenities, Management
Heating & Cooling
- Cooling Type: Central Air, Ceiling Fan(s)
- Heating Type: Forced Air
Utilities
- Gas: Yes
- Gas: Xcel Energy
- Sewer: Public Sewer
- Water: District
- Utility Description: Natural Gas Available, Electricity Available, High-Speed Internet Available
Structural Information
- Construction: Frame, Brick, Composition
- Exterior Const.: Frame, Brick, Composition
- Basement: Yes
- Basement Desc.: None, Crawl Space
- Roof: Composition
- Windows: Window Coverings
- Square Feet: 2,359
- Sq. Ft. Source: Assessor
- Living Area: 2,359 Sq. Ft.
- Year Built: 2017
Lot Features
- Lot Size (Acres): 0.16
- Lot Size (Sq. Ft.): 7,129
- Frontage: City Street
- Street/Road Desc.: Asphalt
- Fence: Yes
- Lot Features: Corner Lot, Deciduous Trees, Rolling Lot, House/Lot Faces NW, Paved, Curbs, Sidewalks
- Potential Use: Single-Family
- Permitted Use: Single Family
- Zoning: Res
- Fencing (Description): Fenced, Vinyl
Green Features
- Energy Efficient: Windows, High Efficiency Furnace, Photovoltaic Owned
Financial Considerations
- Association Fee: Yes
- Association Fee: $60
- Assoc Fee Freq.: Monthly
- Tax Amount: $3,653
- Tax Year: 2025
- Terms: Cash, Conventional, FHA, VA
Disclosures and Reports
- Special Conditions: Private Owner
- Exclusions: Staging items, Seller's personal belongings
- Property ID: R1659292
Listed by eXp Realty - Northern CO (970) 889-0371
Sold by Group Harmony (970) 443-9188

Get Pre-Approved Today
Schools
Schools serving 2145 Lambic St
School District:Poudre School District R-1
| Name | Grades | Distance |
|---|---|---|
Laurel Elementary School 1000 East Locust Street, Fort Collins, CO 80524 | PK-5 | 1.8 mi |
Lincoln Middle School 1600 Lancer Drive, Fort Collins, CO 80521 | 6-8 | 3.7 mi |
Fort Collins High School 3400 Lambkin Way, Fort Collins, CO 80525 | 9-12 | 3.7 mi |
Disclaimer:
School attendance boundaries provided by ATTOM Data Solutions and are for reference only. Contact the school directly to verify enrollment eligibility.
Price & Sales History for 2145 Lambic St
Date
Details
Price
Change
Source
5/28/2026
Sold
$586,000
—
MLS
4/08/2026
Listed
$586,000
—
MLS
Disclaimer: Historical sales information is derived from public records provided by the county offices. Information is not guaranteed and should be independently verified.
2145 Lambic St, Fort Collins, CO 80524 (MLS# 1055925) is a Single Family property that was sold at $586,000 on May 28, 2026. Want to learn more about 2145 Lambic St? Do you have questions about finding other Single Family real estate for sale in Fort Collins? You can browse all Fort Collins real estate or contact a Coldwell Banker agent to request more information.