This is a carousel with tiles that activate property listing cards. Use the previous and next buttons to navigate.
1/1
$470,000
This is a carousel with tiles that activate property listing cards. Use the previous and next buttons to navigate.
1/1
Property Description
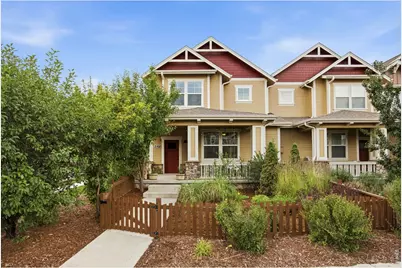
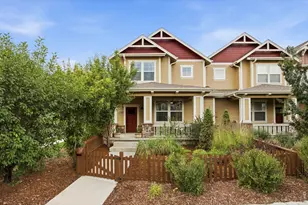
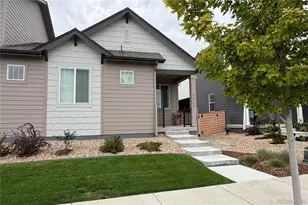
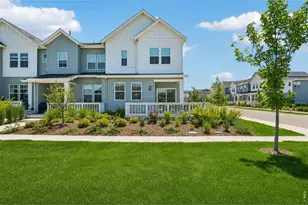
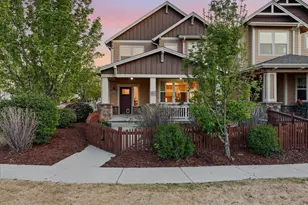
Welcome to this beautifully appointed 2-bedroom, 3-bath end-unit townhome in the highly sought-after Bucking Horse / Jessup Farm neighborhood of Fort Collins. Perfectly positioned just steps from Jessup Farm Artisan Village, you'll enjoy easy access to local favorites including The Jessup Farmhouse, Pizza Vino, boutique shopping, the new Sugar Beet Saloon, exceptional coffee at Bindle Coffee, along with a new indoor pickleball facility. Inside the picket fence, there's beautifully refreshed landscaping and a large front porch with porch swing. As you enter, you will find an inviting open floorplan. The living space features a cozy gas fireplace with custom built-ins, creating the perfect balance of comfort and style. The kitchen is designed for both everyday living and entertaining, complete with a granite island, stainless steel appliances, and seamless connection to the mudroom, which includes a washer, dryer, and utility sink for added functionality. Upstairs, both bedrooms offer privacy and comfort, highlighted by vaulted ceilings, ceiling fans, and window seats. The spacious primary suite features an ensuite bath with a full tub, granite countertops, and tile flooring. Bedrooms two has an attached full bathroom to create a secondary suite/. An oversized one-car garage provides rare extra depth for storage, gear, or workspace-adding even more versatility to this already exceptional home. This is low-maintenance living in one of Fort Collins' most desirable and walkable communities-offering both everyday ease and elevated lifestyle. This home comes with a $5,000 floor allowance and has full access to the community Bucking Horse pool.
Full Property Details
Full Property Details for 2163 Scarecrow Rd
General
- Sold For: $470,000
- HOA FEE: $420/month
- Taxes: $2,640 (2025)
- Status: Closed
- Type: Townhouse
- Source: IRES
- MLS ID: 1063704
- Added to Site: 48 day(s) ago
Interior
- Interior Features: Eat-In Kitchen, Open Floorplan, Pantry, Walk-In Closet(s), Washer/Dryer Hookup, Kitchen Island
- Fireplace: Yes
- Fireplace(s): Gas
- Appliances: Electric Range, Dishwasher, Refrigerator, Washer, Dryer, Microwave
- Flooring: Wood
Rooms
Bathrooms
- Total Bathrooms: 3
- Full Bathrooms: 2
- Half Bathrooms: 1
Bedrooms
- Total Bedrooms: 2
Exterior
- Exterior Features: Oversized Garage
- Porch/Patio/Deck: Enclosed
Parking
- Garage: Yes
- Attached garage: Yes
- Garage Spaces: 1
- Parking Features: Attached
- Garage Description: Attached
Location
- Area: Fort Collins
- County: Larimer
- Subdivision: Bucking Horse Filing 1
- Driving Directions: North on Timberline past Drake, east (right on Nancy Gray Ave), north (left) on Scarecrow. Home will be on the left.
School Information
- School District: Poudre
- Elementary School: Riffenburgh
- Middle School: Lesher
- High School: Ft Collins
Community
- Association: Yes
- Assoc. Name: Bucking Horse Townhomes
- Assoc. Fees Include: Common Amenities, Trash, Snow Removal, Management, Water, Sewer
- Pets Allowed: Yes
Heating & Cooling
- Cooling Type: Central Air, Ceiling Fan(s)
- Heating Type: Forced Air
Utilities
- Gas: Yes
- Gas: Xcel Energy
- Sewer: Public Sewer
- Water: City
- Utility Description: Natural Gas Available, Electricity Available
Structural Information
- Structure Type: Townhouse
- Construction: Frame
- Exterior Const.: Frame
- Basement Desc.: None
- Roof: Composition
- Windows: Window Coverings
- Square Feet: 1,376
- Sq. Ft. Source: Licensee
- Living Area: 1,376 Sq. Ft.
- Year Built: 2014
Lot Features
- Lot Size (Acres): 0.06
- Lot Size (Sq. Ft.): 2,523
- Frontage: City Street
- Street/Road Desc.: Asphalt
- Fence: Yes
- Lot Features: Level, City Limits, Paved, Curbs, Gutters, Sidewalks, Street Light
- Zoning: RES
- Fencing (Description): Fenced, Wood
Green Features
- Energy Efficient: Windows, High Efficiency Furnace, Thermostat
Financial Considerations
- Association Fee: Yes
- Association Fee: $420
- Assoc Fee Freq.: Monthly
- Tax Amount: $2,640
- Tax Year: 2025
- Terms: Cash, Conventional, FHA, VA
Disclosures and Reports
- Special Conditions: Private Owner
- Exclusions: Seller/tenant personal property, staging items
- Property ID: R1652963
Listed by Group Harmony (970) 229-0700
Sold by West and Main Homes (970) 948-1008

Get Pre-Approved Today
Schools
Schools serving 2163 Scarecrow Rd
School District:Poudre School District R-1
| Name | Grades | Distance |
|---|---|---|
Riffenburgh Elementary School 1320 East Stuart Street, Fort Collins, CO 80525 | K-5 | 0.8 mi |
Lesher Middle School 1400 Stover Street, Fort Collins, CO 80524 | 6-8 | 1.6 mi |
Fort Collins High School 3400 Lambkin Way, Fort Collins, CO 80525 | 9-12 | 1.2 mi |
Disclaimer:
School attendance boundaries provided by ATTOM Data Solutions and are for reference only. Contact the school directly to verify enrollment eligibility.
Price & Sales History for 2163 Scarecrow Rd
Date
Details
Price
Change
Source
8/06/2026
Sold
$470,000
-1.05%
MLS
7/09/2026
Listed
$475,000
—
MLS
Disclaimer: Historical sales information is derived from public records provided by the county offices. Information is not guaranteed and should be independently verified.
2163 Scarecrow Rd, Fort Collins, CO 80525 (MLS# 1063704) is a Townhouse property that was sold at $470,000 on August 06, 2026. Want to learn more about 2163 Scarecrow Rd? Do you have questions about finding other Townhouse real estate for sale in Fort Collins? You can browse all Fort Collins real estate or contact a Coldwell Banker agent to request more information.