
This is a carousel with tiles that activate property listing cards. Use the previous and next buttons to navigate.
1/1
$479,500
This is a carousel with tiles that activate property listing cards. Use the previous and next buttons to navigate.
1/1
Property Description
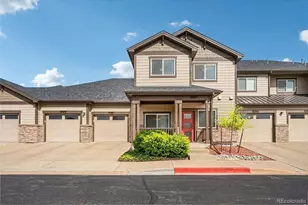
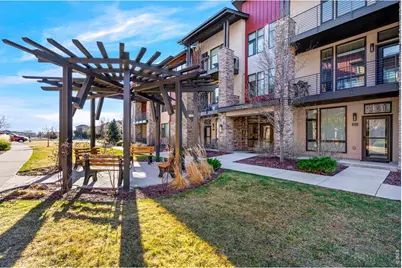
Welcome to effortless living in one of Fort Collins' most thoughtfully designed single-level loft condominiums. This stunning third-floor unit offers the perfect blend of modern comfort and low-maintenance lifestyle. The large windows offer views of the Front Range and foothills from the guest bedroom, office, and private balcony. The end-unit location provides a quiet setting, a rare find in condo living, and the northern exposure promotes energy efficiency. Elevator access, secure building entrance, and mailroom make this home comfortable for everyone. Built in 2016, this 3-bedroom, 2-bath residence feels fresh and current, with soaring 9-foot ceilings and an expansive, light-filled, open floor plan. The eat-in kitchen is a true centerpiece, featuring a large quartz island, pantry, and adjacent laundry room storage, a layout made for both everyday living and easy entertaining. The wood flooring and gas fireplace create a warm, intimate living space. The flat is equipped with up-to-date technology, a Google smart thermostat and a Moen Flo Smart Water system, giving you peace of mind whether you are home or away. The spacious master suite includes a double vanity and generous walk-in and linen closets. Situated in the highly regarded Poudre School District on Fort Collins' desirable east side, you are walking distance from Rigden and Jessup Farm shopping and eateries and outdoor recreation on the Poudre River Trail. And with an HOA that covers water/sewer, trash, snow removal, lawn care, cable TV, internet, exterior maintenance, and hazard insurance, your weekends are yours to enjoy. This is Colorado living at its best.
Full Property Details
Full Property Details for 2727 Iowa Dr #307
General
- Sold For: $479,500
- HOA FEE: $533/month
- Taxes: $2,911 (2025)
- Status: Closed
- Type: Single Family
- Source: IRES
- MLS ID: 1054628
- Added to Site: 62 day(s) ago
Interior
- Interior Features: Eat-In Kitchen, Open Floorplan, Pantry, Walk-In Closet(s), Washer/Dryer Hookup, Kitchen Island, High Ceilings
- Fireplace: Yes
- Fireplace(s): Gas
- Appliances: Electric Range, Dishwasher, Refrigerator, Microwave, Fire Alarm
Rooms
Bathrooms
- Total Bathrooms: 2
- Full Bathrooms: 1
- 3/4 Bathrooms: 1
- Main Floor Baths: 1
Bedrooms
- Total Bedrooms: 3
Exterior
- Exterior Features: Balcony, Oversized Garage
Parking
- Garage: Yes
- Attached garage: Yes
- Garage Spaces: 1
- Parking Features: Garage Door Opener, Attached
- Garage Description: Attached
Location
- Area: Fort Collins
- County: Larimer
- Subdivision: Flats At Rigden Farm Condos Bldg 6
- Driving Directions: From Drake and Timberline, E on Drake, S on Iowa Dr. Park along Iowa Dr and walk west on sidewalk through greenbelt. Entrance to 2727 Iowa is just to the south of the Pergola.
School Information
- School District: Poudre
- Elementary School: Riffenburgh
- Middle School: Lesher
- High School: Ft Collins
Community
- Association: Yes
- Assoc. Name: The Flats At Rigden Farm
- Assoc. Fees Include: Common Amenities, Trash, Snow Removal, Maintenance Grounds, Security, Management, Utilities, Exterior Maintenance, Cable TV, Water, Insurance, Sewer
- Pets Allowed: Yes
Heating & Cooling
- Cooling Type: Central Air, Ceiling Fan(s)
- Heating Type: Forced Air
Utilities
- Gas: Yes
- Gas: Xcel
- Sewer: Public Sewer
- Water: City
- Utility Description: Natural Gas Available, Electricity Available, Cable Available, Individual Electric Meter, Individual Gas Meter, High-Speed Internet Available
Structural Information
- Architectural Style: Contemporary
- Structure Type: 3rd Floor, End Unit
- Construction: Frame, Stone, Composition
- Exterior Const.: Frame, Stone, Composition
- Basement Desc.: None
- Roof: Composition
- Square Feet: 1,383
- Sq. Ft. Source: Other
- Living Area: 1,383 Sq. Ft.
- Year Built: 2016
Lot Features
- Property View: Hills, City
- Lot Size (Acres): 0.03
- Lot Size (Sq. Ft.): 1,415
- Frontage: City Street
- Street/Road Desc.: Asphalt
- Fence: Yes
- Lot Features: House Faces North, City Limits, Paved, Curbs, Gutters, Sidewalks, Street Light, Fire Hydrant within 500 Feet
- Zoning: RES
- Fencing (Description): Chain Link
Green Features
- Energy Efficient: Windows, High Efficiency Furnace, Thermostat
Financial Considerations
- Association Fee: Yes
- Association Fee: $533
- Assoc Fee Freq.: Monthly
- Tax Amount: $2,911
- Tax Year: 2025
- Terms: Cash, Conventional
Disclosures and Reports
- Special Conditions: Private Owner
- Exclusions: Sellers personal property and staging items
- Property ID: R1664485
Get Pre-Approved Today
Schools
Schools serving 2727 Iowa Dr #307
School District:Poudre School District R-1
| Name | Grades | Distance |
|---|---|---|
Riffenburgh Elementary School 1320 East Stuart Street, Fort Collins, CO 80525 | K-5 | 1.2 mi |
Lesher Middle School 1400 Stover Street, Fort Collins, CO 80524 | 6-8 | 2 mi |
Fort Collins High School 3400 Lambkin Way, Fort Collins, CO 80525 | 9-12 | 0.7 mi |
Disclaimer:
School attendance boundaries provided by ATTOM Data Solutions and are for reference only. Contact the school directly to verify enrollment eligibility.
Price & Sales History for 2727 Iowa Dr #307
Date
Details
Price
Change
Source
4/30/2026
Sold
$479,500
—
MLS
3/25/2026
Listed
$479,500
—
MLS
Disclaimer: Historical sales information is derived from public records provided by the county offices. Information is not guaranteed and should be independently verified.
2727 Iowa Dr #307, Fort Collins, CO 80525 (MLS# 1054628) is a Single Family property that was sold at $479,500 on April 30, 2026. This property was sold by Jared Sickels from our Ft. Collins Office.Want to learn more about 2727 Iowa Dr #307? Do you have questions about finding other Single Family real estate for sale in Fort Collins? You can browse all Fort Collins real estate or contact a Coldwell Banker agent to request more information.