This is a carousel with tiles that activate property listing cards. Use the previous and next buttons to navigate.
1/1
$711,125
This is a carousel with tiles that activate property listing cards. Use the previous and next buttons to navigate.
1/1
Property Description
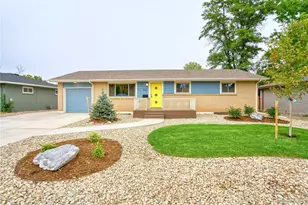
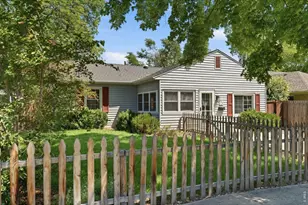
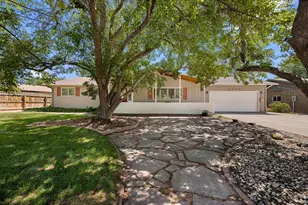
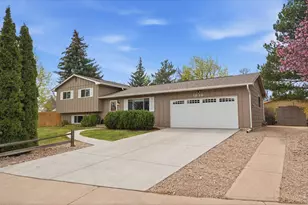
Welcome to 2436 Sheffield Circle - tucked in the middle of Lexington Green, just steps from the neighborhood pool! As you step in the front door you're greeted by a wide open main level, complete with engineered hardwood flooring and tons of natural light. The fully remodeled kitchen is an entertainers dream, and you'll love hanging out around the large kitchen island. A spacious dining area and comfortable living room complete the main floor. Downstairs you'll find a large family room with wood burning fireplace, engineered hardwood flooring, a guest bedroom, bathroom and laundry, and garage access. Upstairs is the primary suite complete with remodeled 3/4 bath, and 2 guest bedrooms and a remodeled full bathroom. Finally descend to the basement for a large finished rec room, a good sized storage and mechanical area, and a bunker style office, safe room, or storage, whatever you prefer! The backyard is large, fully fenced and perfectly setup for social evenings with friends or family. Soak in the salt water hot tub, and enjoy dinner on your back patio. Recently repainted, RV Parking, flagstone fire pit area, raised garden beds, there's so much to love - don't miss this absolutely outstanding Lexington Green home!
Full Property Details
Full Property Details for 2436 Sheffield Cir E
General
- Sold For: $711,125
- Taxes: $3,427 (2025)
- Status: Closed
- Type: Single Family
- Source: IRES
- MLS ID: 1055826
- Added to Site: 49 day(s) ago
Interior
- Interior Features: Eat-In Kitchen, Cathedral Ceiling(s), Open Floorplan, Kitchen Island
- Fireplace: Yes
- Fireplace(s): Family Room
- Appliances: Electric Range, Gas Range, Dishwasher, Refrigerator, Washer, Dryer, Microwave, Fire Alarm
Rooms
Bathrooms
- Total Bathrooms: 3
- Full Bathrooms: 1
- 3/4 Bathrooms: 2
Bedrooms
- Total Bedrooms: 4
Exterior
- Exterior Features: Hot Tub, Oversized Garage
- Porch/Patio/Deck: Patio
Parking
- Garage: Yes
- Attached garage: Yes
- Garage Spaces: 2
- Parking Features: RV Access/Parking, Attached
- Garage Description: Attached
Location
- Area: Fort Collins
- County: Larimer
- Subdivision: Lexington Green
School Information
- School District: Poudre
- Elementary School: Bennett
- Middle School: Blevins
- High School: Rocky Mountain
Heating & Cooling
- Cooling Type: Central Air
- Heating Type: Forced Air
Utilities
- Gas: Yes
- Gas: Xcel
- Sewer: Public Sewer
- Water: City
- Utility Description: Natural Gas Available, Electricity Available
Structural Information
- Construction: Frame
- Exterior Const.: Frame
- Basement: Yes
- Basement Desc.: Partial, Partially Finished
- Roof: Composition
- Windows: Window Coverings
- Square Feet: 2,332
- Sq. Ft. Source: Assessor
- Living Area: 2,068 Sq. Ft.
- Year Built: 1972
Additional Structures
- Other Structures: Storage
Lot Features
- Lot Size (Acres): 0.25
- Lot Size (Sq. Ft.): 11,021
- Frontage: City Street
- Street/Road Desc.: Asphalt
- Fence: Yes
- Lot Features: Evergreen Trees, Deciduous Trees, Paved, Curbs, Gutters, Sidewalks
- Potential Use: Single-Family
- Permitted Use: Single Family
- Zoning: RL
- Fencing (Description): Fenced, Wood
Green Features
- Energy Efficient: Windows
Financial Considerations
- Tax Amount: $3,427
- Tax Year: 2025
- Terms: Cash, Conventional, FHA, VA
Disclosures and Reports
- Special Conditions: Private Owner
- Exclusions: Sellers personal property
- Property ID: R0099465
Listed by C3 Real Estate Solutions, LLC (970) 225-5152
Sold by Kentwood RE Northern Prop Llc (970) 430-7763

Get Pre-Approved Today
Schools
Schools serving 2436 Sheffield Cir E
School District:Poudre School District R-1
| Name | Grades | Distance |
|---|---|---|
Bennett Elementary School, Fort Collins, CO 1125 Bennett Road, Fort Collins, CO 80521 | PK-5 | 1.2 mi |
Blevins Middle School 2101 South Taft Hill Road, Fort Collins, CO 80526 | 6-8 | 0.4 mi |
Rocky Mountain High School 1300 West Swallow Road, Fort Collins, CO 80526 | 9-12 | 0.8 mi |
Disclaimer:
School attendance boundaries provided by ATTOM Data Solutions and are for reference only. Contact the school directly to verify enrollment eligibility.
Price & Sales History for 2436 Sheffield Cir E
Date
Details
Price
Change
Source
5/01/2026
Sold
$711,125
5.35%
MLS
4/09/2026
Listed
$675,000
—
MLS
Disclaimer: Historical sales information is derived from public records provided by the county offices. Information is not guaranteed and should be independently verified.
2436 Sheffield Cir E, Fort Collins, CO 80526 (MLS# 1055826) is a Single Family property that was sold at $711,125 on May 01, 2026. Want to learn more about 2436 Sheffield Cir E? Do you have questions about finding other Single Family real estate for sale in Fort Collins? You can browse all Fort Collins real estate or contact a Coldwell Banker agent to request more information.