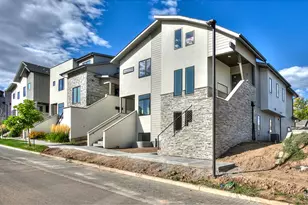
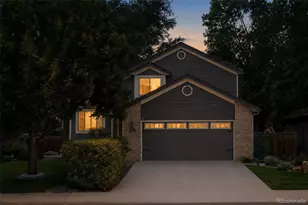
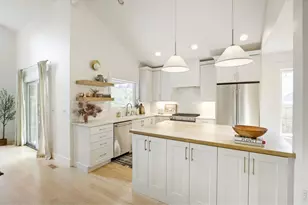
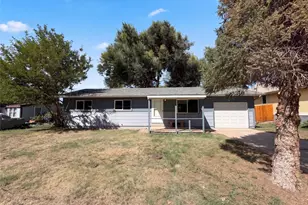
Full Property Details for 1833 Manchester Dr
General
- Sold For: $655,000
- Taxes: $3,758 (2025)
- Status: Closed
- Type: Single Family
- Source: IRES
- MLS ID: 1064526
- Added to Site: 62 day(s) ago
Interior
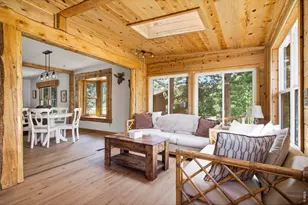
- Interior Features: Eat-In Kitchen, Separate Dining Room, Open Floorplan, Workshop, Pantry, Sauna, Washer/Dryer Hookup, Skylights, Kitchen Island, 6-Panel Doors
- Fireplace: Yes
- Fireplace(s): Family Room, One
- Appliances: Gas Range, Dishwasher, Refrigerator, Washer, Dryer, Microwave, Disposal, Fire Alarm
- Flooring: Wood
Rooms
- Total Bathrooms: 3
- Full Bathrooms: 1
- 3/4 Bathrooms: 2
Exterior
- Exterior Features: Sprinkler System, Hot Tub, Oversized Garage
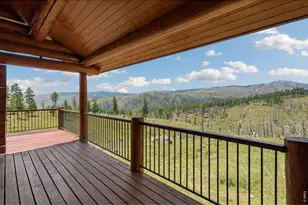
- Porch/Patio/Deck: Patio, Deck
Parking
- Garage: Yes
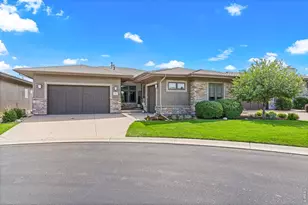
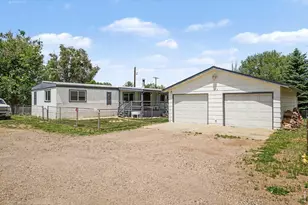
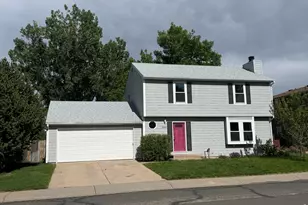
- Attached garage: Yes
- Garage Spaces: 2
- Parking Features: Garage Door Opener, RV Access/Parking, Attached
- Garage Description: Attached
Location
- Area: Fort Collins
- County: Larimer
- Subdivision: Village West
- Driving Directions: GPS : https://maps.app.goo.gl/xa3bDpVEaFpeGxcNA
School Information
- School District: Poudre
- Elementary School: Bennett
- Middle School: Blevins
- High School: Rocky Mountain
Heating & Cooling
- Cooling Type: Central Air, Ceiling Fan(s)
- Heating Type: Forced Air, 2 or more Heat Sources
Utilities
- Gas: Yes
- Gas: Xcel Energy
- Sewer: Public Sewer, See Remarks
- Water: City
- Utility Description: Natural Gas Available, Electricity Available, Other, Cable Available, Satellite Available, High-Speed Internet Available, Underground Utilities
Structural Information
- Architectural Style: Contemporary
- Construction: Frame, Brick, Painted/Stained
- Exterior Const.: Frame, Brick, Painted/Stained
- Basement: Yes
- Basement Desc.: None, Radon Unknown
- Roof: Composition
- Windows: Skylight(s), Window Coverings
- Square Feet: 2,104
- Sq. Ft. Source: Assessor
- Living Area: 2,027 Sq. Ft.
- Year Built: 1973
Additional Structures
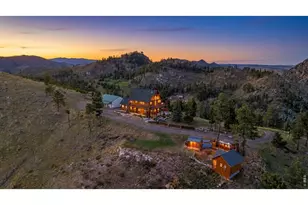
- Other Structures: Storage
Lot Features
- Lot Size (Acres): 0.27
- Lot Size (Sq. Ft.): 11,741
- Frontage: City Street
- Street/Road Desc.: Asphalt
- Fence: Yes
- Lot Features: Wooded, Evergreen Trees, Deciduous Trees, Native Grass, Level, House/Lot Faces NW, City Limits, Paved, Curbs, Gutters, Sidewalks, Fire Hydrant within 500 Feet
- Potential Use: Single-Family
- Permitted Use: Single Family
- Zoning: RL
- Fencing (Description): Partial, Fenced, Wood, Other, Dog Run/Kennel
Green Features
- Energy Efficient: Southern Exposure, Windows, High Efficiency Furnace, Thermostat
Financial Considerations
- Tax Amount: $3,758
- Tax Year: 2025
- Terms: Cash, Conventional, FHA, VA
Disclosures and Reports
- Special Conditions: Private Owner
- Exclusions: Seller's Personal Property, Cold plunge, Garage Refrigerator, Garage Bike Rack, Televisions
- Property ID: R0100676
Listed by Group Harmony (970) 229-0700
Sold by 8z Real Estate (970) 217-3131