This is a carousel with tiles that activate property listing cards. Use the previous and next buttons to navigate.
1/1
$1,835,000
This is a carousel with tiles that activate property listing cards. Use the previous and next buttons to navigate.
1/1
Property Description
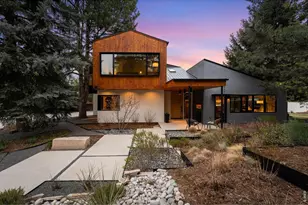
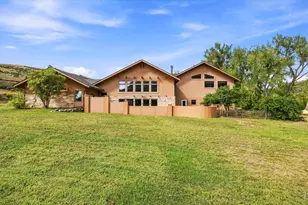
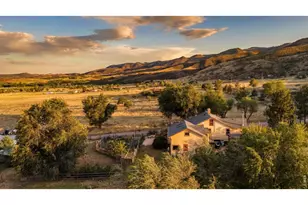
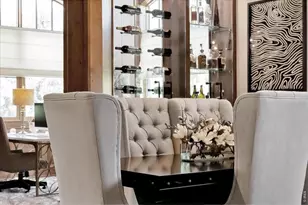
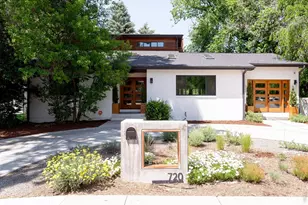
Exceptional custom home in West Fort Collins, set on a premier half-acre lot with stunning outdoor living and unmatched privacy. This rare offering blends modern architecture with timeless craftsmanship, featuring striking stucco, metal, and cedar siding and a 100-foot driveway lined with fruit trees. Inside, expansive oversized windows, soaring ceilings, and skylights flood the home with natural light and frame beautiful views of the surrounding landscape. The open-concept design is both inviting and sophisticated, featuring rich hardwood flooring, clean lines, and custom white oak and birch built-ins throughout. The living room centers around a wood-burning fireplace and flows seamlessly into the heart of the home-the chef's kitchen. Designed for entertaining, the kitchen features an oversized quartz island, custom Tharp cabinetry, dual dishwashers, steam oven, Bosch coffee system, walk in pantry and panel-ready refrigerator. A unique three-panel pass-through window connects directly to the outdoor bar, creating effortless indoor-outdoor living. The primary suite offers a serene retreat with a wall of windows overlooking the orchard and foothills, a spa-like bath with heated floors, oversized custom shower, and a beautifully designed custom walk-in closet. A second main-level suite includes a private bath, built-in desk, and access to the yard. Upstairs, two additional bedrooms share a custom bath, along with a spacious loft with a pocket door for privacy and dual laundry room. A separate 600 sq ft ADU with new kitchen, bath, and carport adds flexibility for guests or income potential. The professionally landscaped grounds feature covered and open patios, outdoor bar, hot tub, garden beds, and a balconyoverlooking the serene yard. Located near foothills, trails, CSU, and downtown Fort Collins, this property offers exceptional attention to detail throughout and a rare blend of luxury, design, and lifestyle. Must see!
Full Property Details
Full Property Details for 2600 W Prospect Rd
General
- Sold For: $1,835,000
- Taxes: $10,647 (2025)
- Status: Closed
- Type: Single Family
- Source: IRES
- MLS ID: 1057947
- Added to Site: 72 day(s) ago
Interior
- Interior Features: Separate Dining Room, Cathedral Ceiling(s), Open Floorplan, Pantry, Wood Windows, Natural Woodwork, Walk-In Closet(s), Washer/Dryer Hookup, Skylights, Jack and Jill Bath, Kitchen Island, Two Primary Suites, High Ceilings
- Fireplace: Yes
- Fireplace(s): Living Room
- Appliances: Gas Range, Double Oven, Dishwasher, Refrigerator, Washer, Dryer, Microwave
- Flooring: Wood
Rooms
Bathrooms
- Total Bathrooms: 4
- Full Bathrooms: 1
- 3/4 Bathrooms: 2
- Half Bathrooms: 1
Bedrooms
- Total Bedrooms: 4
Other Rooms
- Laundry: Sink
Exterior
- Exterior Features: Sprinkler System, Balcony, Hot Tub, Oversized Garage, Carriage House
- Porch/Patio/Deck: Patio, Deck
Parking
- Garage: Yes
- Attached garage: Yes
- Garage Spaces: 3
- Parking Features: Garage Door Opener, RV Access/Parking, Attached
- Garage Description: Attached
Location
- Area: Fort Collins
- County: Larimer
- Subdivision: Case
School Information
- School District: Poudre
- Elementary School: Bauder
- Middle School: Blevins
- High School: Rocky Mountain
Heating & Cooling
- Cooling Type: Central Air, Ceiling Fan(s), Attic Fan
- Heating Type: Hot Water, Baseboard, Wood Stove, Zoned, Radiant
Utilities
- Gas: Yes
- Gas: Xcel Energy
- Sewer: Public Sewer
- Water: City
- Utility Description: Natural Gas Available, Electricity Available, Wood/Coal, High-Speed Internet Available
Structural Information
- Architectural Style: Contemporary
- Construction: Metal Siding, Stucco, Cedar
- Exterior Const.: Metal Siding, Stucco, Cedar
- Basement Desc.: None
- Roof: Composition, Metal
- Windows: Skylight(s), Window Coverings
- Square Feet: 2,984
- Sq. Ft. Source: Other
- Living Area: 2,984 Sq. Ft.
- Year Built: 1980
Lot Features
- Property View: Hills
- Lot Size (Acres): 0.52
- Lot Size (Sq. Ft.): 22,446
- Frontage: City Street
- Street/Road Desc.: Asphalt
- Fence: Yes
- Lot Features: House/Lot Faces SW, Paved, Curbs, Gutters, Sidewalks, Street Light
- Potential Use: Single-Family
- Permitted Use: Single Family
- Zoning: RL
- Fencing (Description): Partial, Wood
Green Features
- Energy Efficient: Southern Exposure, Windows
Financial Considerations
- Tax Amount: $10,647
- Tax Year: 2025
- Terms: Cash, Conventional, FHA, VA
Disclosures and Reports
- Special Conditions: Private Owner
- Exclusions: Personal Property, Tonal Machine, Garage Freezer, Wine Refrigerator
- Property ID: R0731072
Listed by Group Mulberry (970) 221-0700
Sold by Group Harmony (970) 310-4876

Get Pre-Approved Today
Schools
Schools serving 2600 W Prospect Rd
School District:Poudre School District R-1
| Name | Grades | Distance |
|---|---|---|
Bauder Elementary School 2345 West Prospect Road, Fort Collins, CO 80526 | PK-5 | 0.2 mi |
Blevins Middle School 2101 South Taft Hill Road, Fort Collins, CO 80526 | 6-8 | 0.8 mi |
Rocky Mountain High School 1300 West Swallow Road, Fort Collins, CO 80526 | 9-12 | 2 mi |
Disclaimer:
School attendance boundaries provided by ATTOM Data Solutions and are for reference only. Contact the school directly to verify enrollment eligibility.
Price & Sales History for 2600 W Prospect Rd
Date
Details
Price
Change
Source
6/15/2026
Sold
$1,835,000
-0.81%
MLS
4/30/2026
Listed
$1,850,000
—
MLS
Disclaimer: Historical sales information is derived from public records provided by the county offices. Information is not guaranteed and should be independently verified.
2600 W Prospect Rd, Fort Collins, CO 80526 (MLS# 1057947) is a Single Family property that was sold at $1,835,000 on June 15, 2026. Want to learn more about 2600 W Prospect Rd? Do you have questions about finding other Single Family real estate for sale in Fort Collins? You can browse all Fort Collins real estate or contact a Coldwell Banker agent to request more information.