This is a carousel with tiles that activate property listing cards. Use the previous and next buttons to navigate.
1/1
$725,000
This is a carousel with tiles that activate property listing cards. Use the previous and next buttons to navigate.
1/1
Property Description
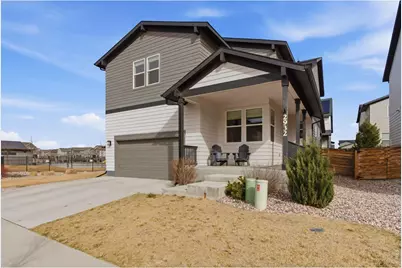
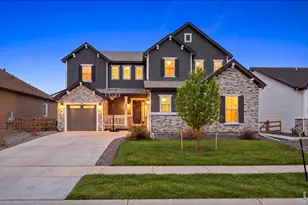
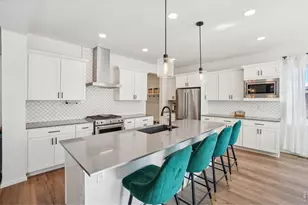
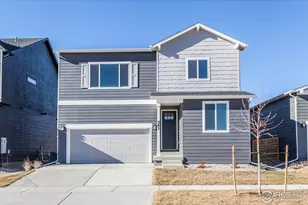
One of the most sought after floor plans in Mosaic, this is the home you've been looking for! Featuring high-end finishes throughout, 4 beds, 3 baths, this home truly stands out. The main level offers a dedicated office and a spacious open floor plan where the living room, dining area, and kitchen flow seamlessly together, ideal for entertaining and everyday living. The living room features a cozy fireplace, while the kitchen impresses with stainless steel appliances, a large island, a pantry, and both an eat-in area and separate dining space. Luxury vinyl flooring flows throughout the main level and the upstairs loft, adding a sleek, modern touch. A half bath completes the main floor. Upstairs, the primary suite boasts a walk-in closet, double-sink vanity, walk-in shower and mountain view past the community pool. Three additional spacious bedrooms and a full bath round out the upper level. Laundry room in the upper level adds everyday convenience! The open loft is a standout bonus space - whether you envision a second home office, a cozy reading nook, a kids' playroom, or a casual hangout space, this versatile area adapts effortlessly to your lifestyle and needs. The partially finished basement, perfect for a family room, movie nights, or a game room. The unfinished portion offers endless opportunity, whether you're looking for extra storage or dreaming of future expansion. Outside, enjoy a covered porch, patio, hot tub, and outdoor TV - your own private backyard retreat. The oversized 2-car garage offers space for vehicles, extra storage, and all your Colorado gear and toys. West of the home is a greenbelt between you and one of the two community pools. A planned neighborhood park is nearby! This home is just minutes from the charm and energy of Old Town Fort Collins with its shops, restaurants, breweries, and year-round events, with quick and easy access to I-25.
Full Property Details
Full Property Details for 2932 Supercub Ln
General
- Sold For: $725,000
- HOA FEE: $50/month
- Taxes: $4,278 (2025)
- Status: Closed
- Type: Single Family
- Source: IRES
- MLS ID: 1053544
- Added to Site: 78 day(s) ago
Interior
- Interior Features: Eat-In Kitchen, Separate Dining Room, Cathedral Ceiling(s), Open Floorplan, Walk-In Closet(s), Washer/Dryer Hookup, Kitchen Island
- Fireplace: Yes
- Fireplace(s): Gas, Living Room
- Appliances: Gas Range, Dishwasher, Refrigerator, Microwave
Rooms
Bathrooms
- Total Bathrooms: 3
- Full Bathrooms: 1
- 3/4 Bathrooms: 1
- Half Bathrooms: 1
Bedrooms
- Total Bedrooms: 4
Exterior
- Exterior Features: Hot Tub
- Porch/Patio/Deck: Patio
Parking
- Garage: Yes
- Attached garage: Yes
- Garage Spaces: 2
- Parking Features: Attached
- Garage Description: Attached
Location
- Area: Fort Collins
- County: Larimer
- Subdivision: East Ridge 2nd Filing
School Information
- School District: Poudre
- Elementary School: Laurel
- Middle School: Lincoln
- High School: Ft Collins
Community
- Association: Yes
- Assoc. Name: East Ridge HOA
- Assoc. Fees Include: Common Amenities
Heating & Cooling
- Cooling Type: Central Air
- Heating Type: Forced Air
Utilities
- Gas: Yes
- Gas: Xcel
- Sewer: Public Sewer
- Water: District
- Utility Description: Natural Gas Available, Electricity Available
Structural Information
- Architectural Style: Contemporary
- Builder: Hartford Homes LLC
- Construction: Frame
- Exterior Const.: Frame
- Basement: Yes
- Basement Desc.: Partial, Unfinished, Rough-in for Radon
- Roof: Composition
- Square Feet: 3,489
- Sq. Ft. Source: Other
- Living Area: 3,010 Sq. Ft.
- Year Built: 2022
Lot Features
- Lot Size (Acres): 0.1
- Lot Size (Sq. Ft.): 4,292
- Frontage: City Street
- Street/Road Desc.: Asphalt
- Fence: Yes
- Lot Features: Level, House Faces South, Paved, Curbs, Gutters, Sidewalks
- Potential Use: Single-Family
- Permitted Use: Single Family
- Zoning: RES
- Fencing (Description): Fenced, Wood
Green Features
- Energy Efficient: Windows
Financial Considerations
- Association Fee: Yes
- Association Fee: $50
- Assoc Fee Freq.: Monthly
- Tax Amount: $4,278
- Tax Year: 2025
- Terms: Cash, Conventional, FHA, VA
Disclosures and Reports
- Special Conditions: Private Owner
- Exclusions: Seller's Personal Property, Staging Items, Clothes Washer & Dryer.
- Property ID: R1662393
Listed by At Home Realty (970) 999-5599
Sold by Compass - Boulder (970) 999-5599

Get Pre-Approved Today
Schools
Schools serving 2932 Supercub Ln
School District:Poudre School District R-1
| Name | Grades | Distance |
|---|---|---|
Laurel Elementary School 1000 East Locust Street, Fort Collins, CO 80524 | PK-5 | 2.4 mi |
Lincoln Middle School 1600 Lancer Drive, Fort Collins, CO 80521 | 6-8 | 4.5 mi |
Fort Collins High School 3400 Lambkin Way, Fort Collins, CO 80525 | 9-12 | 3.7 mi |
Disclaimer:
School attendance boundaries provided by ATTOM Data Solutions and are for reference only. Contact the school directly to verify enrollment eligibility.
Price & Sales History for 2932 Supercub Ln
Date
Details
Price
Change
Source
4/17/2026
Sold
$725,000
-1.89%
MLS
3/13/2026
Listed
$739,000
—
MLS
Disclaimer: Historical sales information is derived from public records provided by the county offices. Information is not guaranteed and should be independently verified.
2932 Supercub Ln, Fort Collins, CO 80524 (MLS# 1053544) is a Single Family property that was sold at $725,000 on April 17, 2026. Want to learn more about 2932 Supercub Ln? Do you have questions about finding other Single Family real estate for sale in Fort Collins? You can browse all Fort Collins real estate or contact a Coldwell Banker agent to request more information.