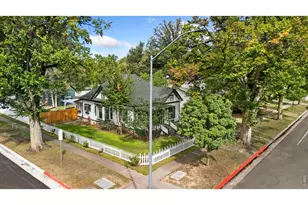
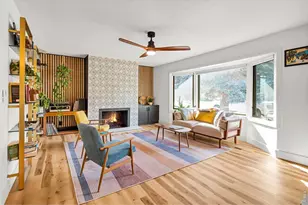
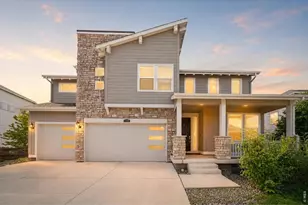
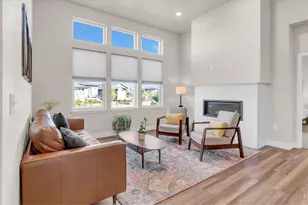
This is a carousel with tiles that activate property listing cards. Use the previous and next buttons to navigate.
1/1
$660,000
This is a carousel with tiles that activate property listing cards. Use the previous and next buttons to navigate.
1/1
Property Description
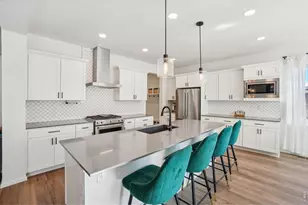
Builder-grade? Not here. This stunning ranch-style home in the highly sought-after, metro-tax-free Mosaic community is loaded with thoughtful, high-end upgrades from top to bottom. Lighting, faucets, fixtures - even the porcelain thrones - have been elevated to create a polished, designer feel throughout.Perfectly located less than 10 minutes from Old Town and just 5 minutes to I-25, Mosaic residents enjoy miles of scenic walking trails, expansive green spaces, two community pools, and an exciting new park coming soon.Inside, no detail has been overlooked. The open-concept main living area is anchored by a striking gas fireplace, creating warmth and style in the heart of the home. The kitchen is a true standout, featuring quartz countertops, soft-close cabinetry, upgraded appliances, and an enormous pantry that keeps everything beautifully organized. Hunter Douglas Luminescent top-down/bottom-up blinds add both function and elegance.The main-floor primary suite offers a custom built-in closet and a luxurious ensuite bath complete with a linen closet. With two bedrooms, two bathrooms, and laundry all on the main level, this home offers true single-level living convenience. Downstairs, you'll find a spacious secondary living room, two additional bedrooms, a full bathroom, and unfinished space with expansive crawlspace storage. Step outside to your own low-maintenance retreat. Three distinct seating areas, built in planter box, a pergola with removable cover, and a gorgeous gas fire pit create the perfect setting for entertaining or relaxing. The thoughtfully landscaped yard includes a peach tree, weeping cherry, pines, and raspberry bushes - a private outdoor oasis.Carefully curated and impeccably maintained, this home truly shows like a model. Come experience it for yourself.
Full Property Details
Full Property Details for 2957 Biplane St
General
- Sold For: $660,000
- HOA FEE: $60/month
- Taxes: $3,529 (2025)
- Status: Closed
- Type: Single Family
- Source: IRES
- MLS ID: 1052515
- Added to Site: 157 day(s) ago
Interior
- Interior Features: Eat-In Kitchen, Separate Dining Room, Open Floorplan, Pantry, Washer/Dryer Hookup, Kitchen Island
- Fireplace: Yes
- Fireplace(s): Circulating, Gas
- Appliances: Gas Range, Dishwasher, Refrigerator, Washer, Dryer, Microwave, Disposal, Fire Alarm
Rooms
Bathrooms
- Total Bathrooms: 3
- Full Bathrooms: 2
- 3/4 Bathrooms: 1
- Main Floor Baths: 2
Bedrooms
- Total Bedrooms: 4
Exterior
- Exterior Features: Sprinkler System
- Porch/Patio/Deck: Patio
Parking
- Garage: Yes
- Attached garage: Yes
- Garage Spaces: 2
- Parking Features: Attached
- Garage Description: Attached
Location
- Area: Fort Collins
- County: Larimer
- Subdivision: Mosaic
School Information
- School District: Poudre
- Elementary School: Laurel
- Middle School: Lincoln
- High School: Ft Collins
Community
- Association: Yes
- Assoc. Name: Mosiac
Heating & Cooling
- Cooling Type: Central Air
- Heating Type: Forced Air
Utilities
- Gas: Yes
- Gas: Excel
- Water: District
- Utility Description: Natural Gas Available, Electricity Available, Cable Available, Satellite Available, High-Speed Internet Available
Structural Information
- Builder: Hartford Homes
- Construction: Frame
- Exterior Const.: Frame
- Basement: Yes
- Basement Desc.: Partial, Partially Finished, Crawl Space, Radon Unknown
- Roof: Composition
- Windows: Window Coverings
- Square Feet: 2,388
- Sq. Ft. Source: Assessor
- Living Area: 2,388 Sq. Ft.
- Year Built: 2022
Lot Features
- Lot Size (Acres): 0.11
- Lot Size (Sq. Ft.): 4,975
- Frontage: City Street
- Fence: Yes
- Lot Features: Paved, Curbs, Gutters, Sidewalks, Street Light, Fire Hydrant within 500 Feet
- Potential Use: Single-Family
- Permitted Use: Single Family
- Zoning: res
- Fencing (Description): Fenced
Green Features
- Energy Efficient: Southern Exposure, High Efficiency Furnace
Financial Considerations
- Association Fee: Yes
- Association Fee: $60
- Assoc Fee Freq.: Monthly
- Tax Amount: $3,529
- Tax Year: 2025
- Terms: Cash, Conventional, FHA, VA
Disclosures and Reports
- Special Conditions: Private Owner
- Exclusions: washer/dryer negotiable, garage shelving, garage refrigerator, entry bedroom light
- Property ID: R1662406
Listed by eXp Realty - Hub (970) 682-2251
Sold by Elevations Real Estate, LLC (970) 219-3920

Get Pre-Approved Today
Schools
Schools serving 2957 Biplane St
School District:Poudre School District R-1
| Name | Grades | Distance |
|---|---|---|
Laurel Elementary School 1000 East Locust Street, Fort Collins, CO 80524 | PK-5 | 2.5 mi |
Lincoln Middle School 1600 Lancer Drive, Fort Collins, CO 80521 | 6-8 | 4.5 mi |
Fort Collins High School 3400 Lambkin Way, Fort Collins, CO 80525 | 9-12 | 3.8 mi |
Disclaimer:
School attendance boundaries provided by ATTOM Data Solutions and are for reference only. Contact the school directly to verify enrollment eligibility.
Price & Sales History for 2957 Biplane St
Date
Details
Price
Change
Source
7/29/2026
Sold
$660,000
1.54%
MLS
6/03/2026
Price Reduced
$650,000
-5.11%
MLS
5/08/2026
Price Reduced
$685,000
-2.13%
MLS
3/26/2026
Price Reduced
$699,900
-0.01%
MLS
2/26/2026
Listed
$700,000
—
MLS
Disclaimer: Historical sales information is derived from public records provided by the county offices. Information is not guaranteed and should be independently verified.
2957 Biplane St, Fort Collins, CO 80524 (MLS# 1052515) is a Single Family property that was sold at $660,000 on July 29, 2026. Want to learn more about 2957 Biplane St? Do you have questions about finding other Single Family real estate for sale in Fort Collins? You can browse all Fort Collins real estate or contact a Coldwell Banker agent to request more information.