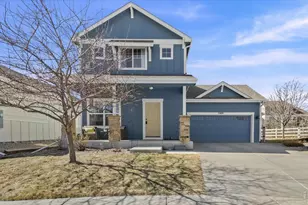
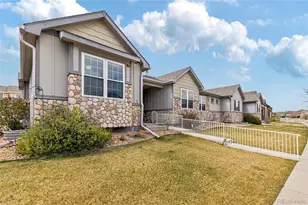
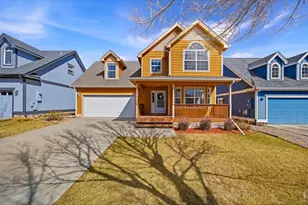
This is a carousel with tiles that activate property listing cards. Use the previous and next buttons to navigate.
1/25
$589,000
This is a carousel with tiles that activate property listing cards. Use the previous and next buttons to navigate.
1/25
Property Description
Welcome to this beautifully appointed 3-bedroom, 2-bath condo in the highly desirable Rigden Farm community, where thoughtful updates and effortless living come together in an exceptional setting. Designed with comfort and style in mind, this residence features a bright, open-concept floor plan that creates an inviting flow for both everyday living and entertaining. Brand new luxury vinyl plank flooring, plush new carpet, updated lighting, brand new countertops, a new refrigerator and epoxy garage floor add a fresh, refined feel throughout the home. The well-designed layout offers both functionality and elegance, while the unfinished basement provides a rare opportunity to create a custom space tailored to your lifestyle-whether you envision a private home gym, media room, guest retreat, or additional living area. Ideally located near top-rated schools, scenic walking trails, parks, shopping, and dining, this home offers the perfect blend of tranquility and convenience. With its stylish upgrades, desirable floor plan, and sought-after Rigden Farm location, this is a rare opportunity to enjoy low-maintenance living without compromising on quality or comfort.
Full Property Details
Full Property Details for 3010 Des Moines Dr
General
- Price: $589,000
- HOA FEE: $46/month
- HOA FEE FREQ.: Annually
- Taxes: $3,589 (2025)
- Status: Under Contract
- Type: Condo
- Source: IRES
- MLS ID: 1057042
- Updated: 4/27/2026
- Added to Site: 35 day(s) ago
Interior
- Interior Features: Eat-In Kitchen, Separate Dining Room, Open Floorplan, Walk-In Closet(s), Washer/Dryer Hookup, Kitchen Island
- Appliances: Electric Range, Dishwasher, Refrigerator, Washer, Dryer, Microwave, Disposal, Fire Alarm
- Flooring: Wood
Rooms
Bathrooms
- Total Bathrooms: 2
- Full Bathrooms: 1
- 3/4 Bathrooms: 1
- Main Floor Baths: 1
Bedrooms
- Total Bedrooms: 3
Exterior
- Exterior Features: Sprinkler System
Parking
- Garage: Yes
- Attached garage: Yes
- Garage Spaces: 2
- Parking Features: Attached
- Garage Description: Attached
Location
- Area: Fort Collins
- County: Larimer
- Subdivision: Rigden Farm Filing 18
School Information
- School District: Poudre
- Elementary School: Riffenburgh
- Middle School: Lesher
- High School: Ft Collins
Community
- Association: Yes
- Assoc. Name: Rigden Farm
- Assoc. Fees Include: Common Amenities
Heating & Cooling
- Cooling Type: Central Air
- Heating Type: Forced Air
Utilities
- Gas: Yes
- Gas: Xcel
- Water: City
- Utility Description: Natural Gas Available, Electricity Available, Cable Available
Structural Information
- Architectural Style: Contemporary
- Structure Type: Condominium
- Construction: Frame
- Exterior Const.: Frame
- Basement: Yes
- Basement Desc.: Unfinished
- Roof: Composition
- Square Feet: 3,268
- Sq. Ft. Source: Assessor
- Living Area: 2,010 Sq. Ft.
- Year Built: 2015
Lot Features
- Lot Size (Acres): 0.1
- Lot Size (Sq. Ft.): 4,493
- Fence: Yes
- Lot Features: Paved, Curbs, Gutters, Sidewalks, Street Light, Alley, Fire Hydrant within 500 Feet
- Zoning: RES
- Fencing (Description): Fenced
Green Features
- Energy Efficient: Windows
Financial Considerations
- Association Fee: Yes
- Association Fee: $550
- Assoc Fee Freq.: Annually
- Tax Amount: $3,589
- Tax Year: 2025
Disclosures and Reports
- Special Conditions: Private Owner
- Exclusions: Staging Furniture
- Property ID: R1657529
Listed by URealty Inc (970) 305-5130
Get Pre-Approved Today
Schools
Schools serving 3010 Des Moines Dr
School District:Poudre School District R-1
| Name | Grades | Distance |
|---|---|---|
Riffenburgh Elementary School 1320 East Stuart Street, Fort Collins, CO 80525 | K-5 | 1.8 mi |
Lesher Middle School 1400 Stover Street, Fort Collins, CO 80524 | 6-8 | 2.6 mi |
Fort Collins High School 3400 Lambkin Way, Fort Collins, CO 80525 | 9-12 | 0.9 mi |
Disclaimer:
School attendance boundaries provided by ATTOM Data Solutions and are for reference only. Contact the school directly to verify enrollment eligibility.
Price & Sales History for 3010 Des Moines Dr
Date
Details
Price
Change
Source
4/21/2026
Listed
$589,000
67.42%
MLS
5/04/2015
Sold
$351,809
—
Public Record
Disclaimer: Historical sales information is derived from public records provided by the county offices. Information is not guaranteed and should be independently verified.
Tax History
Tax History for 3010 Des Moines Dr
Year
Property Taxes
Change
Tax Assessment
Change
2024
$3,485
—
$36,019
-10%
2024
$3,485
5%
$40,006
—
2023
$3,316
11%
$40,006
24%
2021
$2,998
1%
$32,326
3%
2022
$2,967
-1%
$31,421
-9%
2021
$2,998
7%
$34,542
12%
2018
$2,802
-14%
$30,744
-11%
2019
$3,246
16%
$34,542
12%
2017
$2,792
7%
$30,744
7%
2016
$2,618
129%
$28,680
127%
2015
$1,143
637%
$12,615
642%
2014
$155
—
$1,700
—
Disclaimer: Historical tax information is derived from public records provided by the county offices. Information is not guaranteed and should be independently verified.
Estimate the Cost
Estimate the Cost for 3010 Des Moines Dr
3010 Des Moines Dr, Fort Collins, CO 80525 (MLS# 1057042) is a Condo property with 3 bedrooms, 1 full bathroom and 1 partial bathroom. 3010 Des Moines Dr is currently listed for $589,000 and was received on April 21, 2026. Want to learn more about 3010 Des Moines Dr? Do you have questions about finding other Condo real estate for sale in Fort Collins? You can browse all Fort Collins real estate or contact a Coldwell Banker agent to request more information.