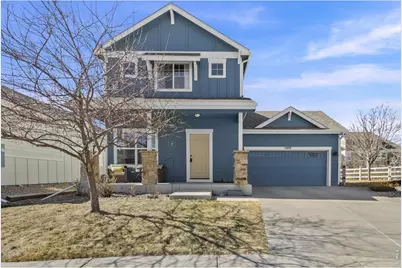
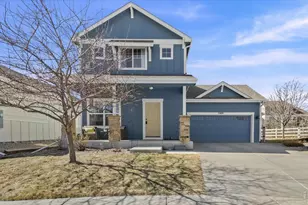
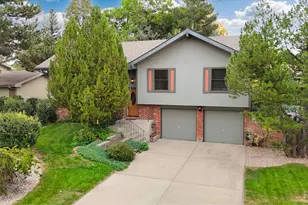
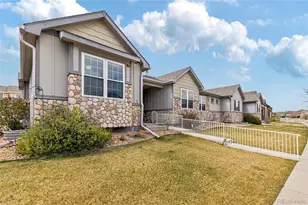
This is a carousel with tiles that activate property listing cards. Use the previous and next buttons to navigate.
1/1
$600,000
This is a carousel with tiles that activate property listing cards. Use the previous and next buttons to navigate.
1/1
Property Description
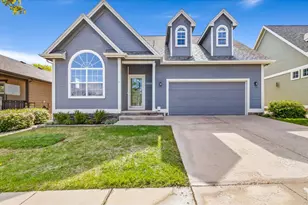
This adorable home in Rigden Farm backs to open space and the bike path and is loaded with upgrades. Beautiful engineered hardwood floors flow throughout the main level and professionally finished basement. Built-in touches and trim make the home not only gorgeous, but provide excellent organization. Lots of natural light throughout the main level and beautiful kitchen with Tharp cabinets, a custom range hood over the gas stove, and a farmhouse sink. The laundry room off the dining room has a mop sink, and the entry from the garage has a bench and cubbies. Upstairs the primary suite has a 3/4 bathroom with large shower as well as a walk-in closet. Two other bedrooms and a shared bathroom complete this level. The finished basement has an L-shaped family room that is perfect for separating into a TV area and a rec area/office space as the current owners have done. The 4th bedroom is in the back of the basement and there is a rough-in for another bathroom in the mechanical/storage area. The low maintenance, fenced-in yard backs to open space, so it feels larger without the work of taking care of a large lot. With owned solar, a high efficiency furnace, and an above average building envelope, the utility bills for the sellers have been really low. All of these features plus it is also in a great location - close to shopping, groceries, city bike paths, an easy trek to the tech corridor at Ziegler and Harmony and on to I-25. Showings will begin on Saturday with the open house.
Full Property Details
Full Property Details for 2809 Breton Way
General
- Sold For: $600,000
- HOA FEE: $42/month
- HOA FEE FREQ.: Annually
- Taxes: $3,706 (2025)
- Status: Closed
- Type: Single Family
- Source: IRES
- MLS ID: 1052848
- Added to Site: 83 day(s) ago
Interior
- Interior Features: Eat-In Kitchen, Open Floorplan, Natural Woodwork, Walk-In Closet(s), Washer/Dryer Hookup, Kitchen Island
- Appliances: Gas Range, Dishwasher, Refrigerator, Washer, Dryer
Rooms
Bathrooms
- Total Bathrooms: 3
- Full Bathrooms: 1
- 3/4 Bathrooms: 1
- Half Bathrooms: 1
Bedrooms
- Total Bedrooms: 4
Exterior
- Exterior Features: Sprinkler System
- Porch/Patio/Deck: Patio
Parking
- Garage: Yes
- Attached garage: Yes
- Garage Spaces: 2
- Parking Features: Attached
- Garage Description: Attached
Location
- Area: Fort Collins
- County: Larimer
- Subdivision: Rigden Farm
School Information
- School District: Poudre
- Elementary School: Riffenburgh
- Middle School: Lesher
- High School: Ft Collins
Community
- Association: Yes
- Assoc. Name: Rigden Farm HOA
- Assoc. Fees Include: Common Amenities, Management, Utilities
Heating & Cooling
- Cooling Type: Central Air
- Heating Type: Forced Air
Utilities
- Gas: Yes
- Gas: Xcel Energy
- Sewer: Public Sewer
- Water: City
- Utility Description: Natural Gas Available, Electricity Available, Cable Available, Satellite Available, High-Speed Internet Available
Structural Information
- Construction: Frame, Composition
- Exterior Const.: Frame, Composition
- Basement: Yes
- Basement Desc.: Full, Partially Finished
- Roof: Composition
- Square Feet: 2,280
- Sq. Ft. Source: Assessor
- Living Area: 2,280 Sq. Ft.
- Year Built: 2015
Lot Features
- Lot Size (Acres): 0.11
- Lot Size (Sq. Ft.): 4,772
- Frontage: City Street
- Street/Road Desc.: Asphalt
- Fence: Yes
- Lot Features: Evergreen Trees, Deciduous Trees, Level, Abuts Public Open Space, House/Lot Faces NE, City Limits, Paved, Curbs, Gutters, Sidewalks, Street Light, Fire Hydrant within 500 Feet
- Potential Use: Single-Family
- Permitted Use: Single Family
- Zoning: LMN
- Fencing (Description): Fenced, Vinyl
Green Features
- Energy Efficient: Windows, High Efficiency Furnace, Photovoltaic Owned
Financial Considerations
- Association Fee: Yes
- Association Fee: $500
- Assoc Fee Freq.: Annually
- Tax Amount: $3,706
- Tax Year: 2025
- Terms: Cash, Conventional, FHA, VA
Disclosures and Reports
- Special Conditions: Private Owner
- Exclusions: Seller's personal belongings, staging items
- Property ID: R1630080
Listed by eXp Realty - Northern CO (970) 889-0371
Sold by eXp Realty - Hub (970) 443-9188

Get Pre-Approved Today
Schools
Schools serving 2809 Breton Way
School District:Poudre School District R-1
| Name | Grades | Distance |
|---|---|---|
Riffenburgh Elementary School 1320 East Stuart Street, Fort Collins, CO 80525 | K-5 | 1.8 mi |
Lesher Middle School 1400 Stover Street, Fort Collins, CO 80524 | 6-8 | 2.5 mi |
Fort Collins High School 3400 Lambkin Way, Fort Collins, CO 80525 | 9-12 | 0.9 mi |
Disclaimer:
School attendance boundaries provided by ATTOM Data Solutions and are for reference only. Contact the school directly to verify enrollment eligibility.
Price & Sales History for 2809 Breton Way
Date
Details
Price
Change
Source
5/01/2026
Sold
$600,000
—
MLS
3/06/2026
Listed
$600,000
—
MLS
Disclaimer: Historical sales information is derived from public records provided by the county offices. Information is not guaranteed and should be independently verified.
2809 Breton Way, Fort Collins, CO 80525 (MLS# 1052848) is a Single Family property that was sold at $600,000 on May 01, 2026. Want to learn more about 2809 Breton Way? Do you have questions about finding other Single Family real estate for sale in Fort Collins? You can browse all Fort Collins real estate or contact a Coldwell Banker agent to request more information.