This is a carousel with tiles that activate property listing cards. Use the previous and next buttons to navigate.
1/32
$675,000
This is a carousel with tiles that activate property listing cards. Use the previous and next buttons to navigate.
1/32
Property Description
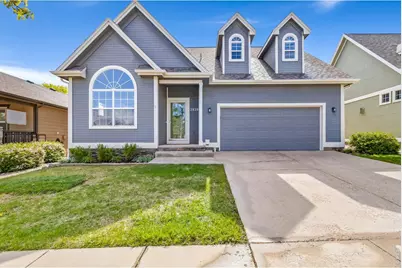
Versatile floor plan and comfortable main-level living in desirable Rigden Farms! This thoughtfully designed 2-story home lives like a ranch with 3 bedrooms on the main level, including a spacious primary suite filled with natural light. The inviting living room features vaulted ceilings, a cozy gas fireplace, and seamless access to the large deck, creating the perfect space for relaxing or entertaining. The kitchen offers abundant cabinetry, slate flooring, and a moveable island for added flexibility, while the separate dining room provides additional gathering space. Freshly finished hardwood floors and new carpet throughout the main level and loft give the home a clean, updated feel. Upstairs, the expansive loft offers endless versatility as a rec room, office, workout area, or play space. The partially finished basement adds a 4th bedroom, additional rec room, workshop, and excellent storage. Mature landscaping and outdoor living spaces enhance the home's welcoming atmosphere, all in a convenient Fort Collins location close to parks, trails, shopping, and dining. Pre-Inspected for added peace of mind and ready for its next owner. Agent is providing a comprehensive HOA Summary Report.
Full Property Details
Full Property Details for 2839 Canby Way
General
- Price: $675,000
- HOA FEE: $42/month
- HOA FEE FREQ.: Annually
- Taxes: $3,767 (2025)
- Status: Under Contract
- Type: Single Family
- Source: IRES
- MLS ID: 1058485
- Updated: 5/9/2026
- Added to Site: 19 day(s) ago
Interior
- Interior Features: Separate Dining Room, Cathedral Ceiling(s), Workshop, Bay or Bow Window, Walk-In Closet(s), Washer/Dryer Hookup, Central Vacuum
- Fireplace: Yes
- Fireplace(s): Gas, Living Room
- Appliances: Gas Range, Dishwasher, Refrigerator, Washer, Dryer, Microwave
- Flooring: Wood
Rooms
Bathrooms
- Total Bathrooms: 3
- Full Bathrooms: 1
- 3/4 Bathrooms: 2
- Main Floor Baths: 1
Bedrooms
- Total Bedrooms: 4
Exterior
- Exterior Features: Sprinkler System
- Porch/Patio/Deck: Deck
Parking
- Garage: Yes
- Attached garage: Yes
- Garage Spaces: 2
- Parking Features: Attached
- Garage Description: Attached
Location
- Area: Fort Collins
- County: Larimer
- Subdivision: Rigden Farm
School Information
- School District: Poudre
- Elementary School: Riffenburgh
- Middle School: Lesher
- High School: Ft Collins
Community
- Association: Yes
- Assoc. Name: Rigden Farm Residental HOA
- Assoc. Fees Include: Common Amenities
Heating & Cooling
- Cooling Type: Central Air, Ceiling Fan(s), Whole House Fan
- Heating Type: Forced Air
Utilities
- Gas: Yes
- Gas: Xcel
- Sewer: Public Sewer
- Water: City
- Utility Description: Natural Gas Available, Electricity Available, High-Speed Internet Available
Structural Information
- Architectural Style: Contemporary
- Construction: Frame, Composition
- Exterior Const.: Frame, Composition
- Basement: Yes
- Basement Desc.: Full, Partially Finished, Built-In Radon
- Roof: Composition
- Windows: Window Coverings
- Square Feet: 3,198
- Sq. Ft. Source: Other
- Living Area: 2,565 Sq. Ft.
- Year Built: 2002
Lot Features
- Lot Size (Acres): 0.13
- Lot Size (Sq. Ft.): 5,788
- Frontage: City Street
- Street/Road Desc.: Asphalt
- Fence: Yes
- Lot Features: Deciduous Trees, Level, City Limits, Paved, Curbs, Gutters, Sidewalks, Street Light
- Potential Use: Single-Family
- Zoning: LMN
- Fencing (Description): Fenced
Financial Considerations
- Association Fee: Yes
- Association Fee: $500
- Assoc Fee Freq.: Annually
- Tax Amount: $3,767
- Tax Year: 2025
- Terms: Cash, Conventional, FHA, VA
Disclosures and Reports
- Special Conditions: Private Owner
- Exclusions: Personal Property and staging items
- Property ID: R1592344
Listed by Group Mulberry (970) 221-0700
Get Pre-Approved Today
Schools
Schools serving 2839 Canby Way
School District:Poudre School District R-1
| Name | Grades | Distance |
|---|---|---|
Riffenburgh Elementary School 1320 East Stuart Street, Fort Collins, CO 80525 | K-5 | 1.7 mi |
Lesher Middle School 1400 Stover Street, Fort Collins, CO 80524 | 6-8 | 2.5 mi |
Fort Collins High School 3400 Lambkin Way, Fort Collins, CO 80525 | 9-12 | 0.8 mi |
Disclaimer:
School attendance boundaries provided by ATTOM Data Solutions and are for reference only. Contact the school directly to verify enrollment eligibility.
Price & Sales History for 2839 Canby Way
Date
Details
Price
Change
Source
5/07/2026
Listed
$675,000
143.24%
MLS
5/28/2010
Sold
$277,500
—
Public Record
Disclaimer: Historical sales information is derived from public records provided by the county offices. Information is not guaranteed and should be independently verified.
Tax History
Tax History for 2839 Canby Way
Year
Property Taxes
Change
Tax Assessment
Change
2024
$3,667
—
$37,800
-10%
2024
$3,667
5%
$41,902
—
2023
$3,489
20%
$41,902
34%
2021
$2,907
1%
$31,338
3%
2022
$2,876
-1%
$30,462
-2%
2021
$2,907
24%
$31,081
20%
2018
$2,352
—
$25,805
—
2017
$2,344
4%
$25,805
4%
2016
$2,264
1%
$24,803
—
2015
$2,248
-23%
$24,803
-20%
2019
$2,921
38%
$31,081
34%
2014
$2,111
—
$23,140
—
2013
$2,113
—
$23,140
—
Disclaimer: Historical tax information is derived from public records provided by the county offices. Information is not guaranteed and should be independently verified.
Estimate the Cost
Estimate the Cost for 2839 Canby Way
2839 Canby Way, Fort Collins, CO 80525 (MLS# 1058485) is a Single Family property with 4 bedrooms, 1 full bathroom and 2 partial bathrooms. 2839 Canby Way is currently listed for $675,000 and was received on May 07, 2026. Want to learn more about 2839 Canby Way? Do you have questions about finding other Single Family real estate for sale in Fort Collins? You can browse all Fort Collins real estate or contact a Coldwell Banker agent to request more information.