This is a carousel with tiles that activate property listing cards. Use the previous and next buttons to navigate.
1/1
$1,294,000
This is a carousel with tiles that activate property listing cards. Use the previous and next buttons to navigate.
1/1
Property Description
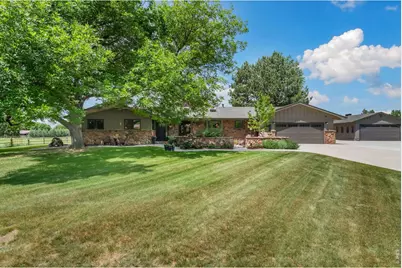
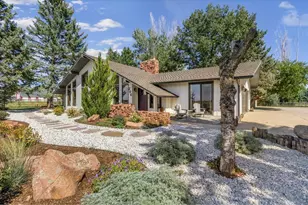
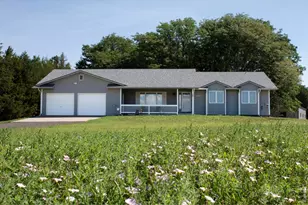
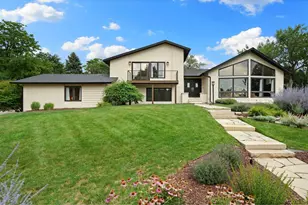
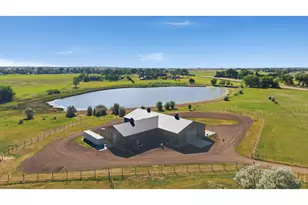
Photos To Come -Just minutes from downtown Fort Collins, this rare ACREAGE property offers a beautifully remodeled HighCraft Builders home with more than TWO IRRIGATED ACRES, a 20' x 30' HEATED SHOP with 220-volt power, FLOOD-IRRIGATED PASTURE, agricultural zoning, and a 7-inch reinforced concrete driveway and pad. It is a hard-to-find combination of quality construction, close-in convenience, usable land, and functional outdoor space. Inside, the home showcases maple flooring, alder trim, custom hickory cabinetry with soft-close features, and an open-concept layout for everyday living and entertaining. The chef's kitchen features a large quartz island, JENN AiIR stainless steel appliances, steam oven, gas cooktop, trash compactor, beverage center with wine cooler, and built-in espresso machine. The living area is anchored by a wood-burning fireplace, while the west-facing patio offers Colorado sunsets and partial Front Range views. The primary suite includes a walk-in closet and spa-inspired bath with RADIANT HEATED FLOORS, hammered copper sinks, and a STEAM SHOWER. An additional main-level bedroom offers flexibility for an office, craft room, or guest space. The FRAMED BASEMENT is ready for future completion, with potential for bedrooms, recreation space, fitness area, media room, or expanded living space. Outside, the property is set up for acreage use with a new perimeter fence, HEATED LIVESTOCK WATERER, loafing shed, flood irrigation, and space for animals, equipment, hobbies, gardening, or privacy. The property also includes one share in the Ridgewood Meadows Water and Homeowners Association. OWNED SOLAR PANELS offset most electrical usage. Additional improvements include Pella windows and exterior doors, upgraded HVAC, hardwired surround sound, LeafFilter gutter protection, and a remotely operated skylight with rain sensor. A rare close-in Fort Collins acreage offering a remodeled home, usable land, shop space, irrigation, energy efficiency, and room to grow.
Full Property Details
Full Property Details for 317 Aspen Ridge Dr
General
- Sold For: $1,294,000
- HOA FEE: $50/month
- HOA FEE FREQ.: Annually
- Taxes: $6,339 (2025)
- Status: Closed
- Type: Single Family
- Source: IRES
- MLS ID: 1060965
- Added to Site: 37 day(s) ago
Interior
- Interior Features: Eat-In Kitchen, Separate Dining Room, Open Floorplan, Workshop, Walk-In Closet(s), Washer/Dryer Hookup, Skylights, Kitchen Island, Steam Shower
- Fireplace: Yes
- Fireplace(s): Family Room
- Appliances: Gas Range, Self Cleaning Oven, Dishwasher, Refrigerator, Bar Fridge, Microwave, Trash Compactor
- Flooring: Wood
Rooms
Bathrooms
- Total Bathrooms: 2
- Full Bathrooms: 1
- 3/4 Bathrooms: 1
- Main Floor Baths: 1
Bedrooms
- Total Bedrooms: 2
Parking
- Garage: Yes
- Attached garage: Yes
- Garage Spaces: 2
- Parking Features: Attached
- Garage Description: Attached
Location
- Area: Fort Collins
- County: Larimer
- Subdivision: Ridgewood Meadows
School Information
- School District: Poudre
- Elementary School: Timnath
- Middle School: Timnath Middle-High School
- High School: Timnath Middle-High School
Community
- Association: Yes
- Assoc. Name: Ridgewood Meadows
Heating & Cooling
- Cooling Type: Central Air, Ceiling Fan(s)
- Heating Type: Forced Air, Wood Stove
Utilities
- Gas: Yes
- Sewer: Septic Tank
- Water: City
- Utility Description: Natural Gas Available, Electricity Available
Structural Information
- Construction: Frame, Stone
- Exterior Const.: Frame, Stone
- Basement: Yes
- Basement Desc.: Full, Unfinished
- Roof: Composition
- Windows: Skylight(s), Window Coverings
- Square Feet: 3,446
- Sq. Ft. Source: Other
- Living Area: 1,723 Sq. Ft.
- Year Built: 1979
Lot Features
- Property View: Hills
- Lot Size (Acres): 2.29
- Lot Size (Sq. Ft.): 99,752
- Frontage: County Maintained
- Fence: Yes
- Lot Features: Evergreen Trees, Deciduous Trees, Native Grass, Level, Paved, Water Rights Included
- Potential Use: Single-Family
- Permitted Use: Single Family
- Zoning: FA1
- Fencing (Description): Fenced, Other
Horse Property
- Horse Property: Yes
- Horse Facility Desc.: Horse(s) Allowed, Zoning Appropriate for 2 Horses
Green Features
- Energy Efficient: High Efficiency Furnace
Financial Considerations
- Association Fee: Yes
- Association Fee: $600
- Assoc Fee Freq.: Annually
- Tax Amount: $6,339
- Tax Year: 2025
- Terms: Conventional, FHA, VA
Disclosures and Reports
- Special Conditions: Private Owner
- Exclusions: Sellers' Personal Property
- Property ID: R0695874
Listed by RE/MAX Alliance-FTC South (970) 226-3990
Sold by Group Harmony (970) 301-8150

Get Pre-Approved Today
Schools
Schools serving 317 Aspen Ridge Dr
School District:Poudre School District R-1
| Name | Grades | Distance |
|---|---|---|
Timnath Elementary School 3909 Main Street, Timnath, CO 80547 | PK-5 | 3.7 mi |
Disclaimer:
School attendance boundaries provided by ATTOM Data Solutions and are for reference only. Contact the school directly to verify enrollment eligibility.
Price & Sales History for 317 Aspen Ridge Dr
Date
Details
Price
Change
Source
7/10/2026
Sold
$1,294,000
23.24%
MLS
6/11/2026
Listed
$1,050,000
—
MLS
Disclaimer: Historical sales information is derived from public records provided by the county offices. Information is not guaranteed and should be independently verified.
317 Aspen Ridge Dr, Fort Collins, CO 80524 (MLS# 1060965) is a Single Family property that was sold at $1,294,000 on July 10, 2026. Want to learn more about 317 Aspen Ridge Dr? Do you have questions about finding other Single Family real estate for sale in Fort Collins? You can browse all Fort Collins real estate or contact a Coldwell Banker agent to request more information.