This is a carousel with tiles that activate property listing cards. Use the previous and next buttons to navigate.
1/1
$965,000
This is a carousel with tiles that activate property listing cards. Use the previous and next buttons to navigate.
1/1
Property Description
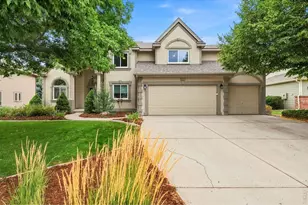
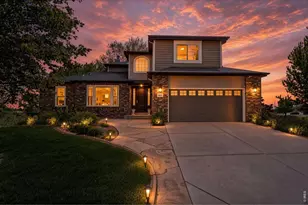
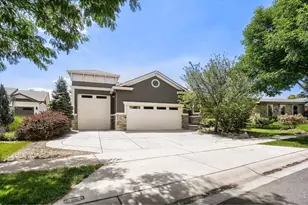
Located near top-rated schools, parks, and recreation in highly sought-after Fossil Lake Ranch, this spacious and thoughtfully designed home offers the ideal layout for growing households, multigenerational living, or anyone needing room to spread out. With 4 bedrooms plus a dedicated main-floor office or potential 5th bedroom, there is flexibility for guest space, homeschooling, or work-from-home needs. Offering over 4,700 square feet, the home combines generous living spaces with warmth and functionality. A grand staircase creates a welcoming first impression, while refinished maple hardwood floors add timeless character. The soaring two-story living room features 17-foot ceilings, a wall of windows and a cozy gas fireplace that creates the perfect gathering space for everyday living, holidays, and entertaining. Every upstairs bedroom features vaulted ceilings, creating bright and comfortable retreats. A charming loft with a bay window provides additional flexible living space ideal for reading, studying, or a quiet sitting area. Upstairs comfort has been significantly improved with a professionally installed efficiency and ventilation system completed in 2024, designed to maintain consistent temperatures in the bedrooms above the garage. Situated on a south-facing corner lot within a double cul-de-sac where primarily residents pass through, the home enjoys a quieter location within the neighborhood. Mature landscaping enhances the outdoor setting, while the backyard offers room to play, garden, entertain, or simply relax with a large dedicated garden area ready for outdoor living and homegrown produce. All additions are fully permitted, including the partially finished basement and sunroom, which provide valuable additional flexible space for hobbies, media, guests, or a second office. Conveniently located near Twin Silo Park, pickleball courts, trails, shopping, and everyday amenities, this home offers the space, functionality, and location many buyers wait for.
Full Property Details
Full Property Details for 3182 Sagewater Ct
General
- Sold For: $965,000
- HOA FEE: $70/month
- HOA FEE FREQ.: Annually
- Taxes: $6,102 (2025)
- Status: Closed
- Type: Single Family
- Source: IRES
- MLS ID: 1057961
- Added to Site: 72 day(s) ago
Interior
- Interior Features: Eat-In Kitchen, Separate Dining Room, Cathedral Ceiling(s), Open Floorplan, Pantry, Bay or Bow Window, Walk-In Closet(s), Washer/Dryer Hookup, High Ceilings, Crown Molding, Sun Room
- Fireplace: Yes
- Fireplace(s): Gas
- Appliances: Gas Range, Double Oven, Dishwasher, Refrigerator, Washer, Dryer, Microwave
- Flooring: Wood
Rooms
Bathrooms
- Total Bathrooms: 4
- Full Bathrooms: 2
- 3/4 Bathrooms: 2
Bedrooms
- Total Bedrooms: 5
Additional Information
- Spa: Yes
- Spa Description: Bath
Exterior
- Exterior Features: Sprinkler System, Oversized Garage
- Porch/Patio/Deck: Patio, Enclosed
Parking
- Garage: Yes
- Attached garage: Yes
- Garage Spaces: 3
- Parking Features: Attached
- Garage Description: Attached
Location
- Area: Fort Collins
- County: Larimer
- Subdivision: Fossil Lake PUD
- Driving Directions: Head south on College Ave, turn left (east) onto Harmony Rd, turn right (south) onto Ziegler Rd, left (east) into Rookery Rd, and right into Crane Dr. 3182 Sagewater Ct will be the corner lot to the right.
School Information
- School District: Poudre
- Elementary School: Zach
- Middle School: Preston
- High School: Fossil Ridge
Community
- Association: Yes
- Assoc. Name: Fossil Lake HOA
- Assoc. Fees Include: Common Amenities, Management, Utilities
Heating & Cooling
- Cooling Type: Central Air
- Heating Type: Forced Air, Humidity Control
Utilities
- Gas: Xcel Energy
- Sewer: Public Sewer
- Water: City
- Utility Description: High-Speed Internet Available
Structural Information
- Builder: Colony Construction
- Model: Cornell
- Construction: Frame, Brick
- Exterior Const.: Frame, Brick
- Basement: Yes
- Basement Desc.: Partially Finished
- Roof: Composition
- Windows: Window Coverings
- Square Feet: 4,765
- Sq. Ft. Source: Other
- Living Area: 3,952 Sq. Ft.
- Year Built: 2001
Lot Features
- Lot Size (Acres): 0.27
- Lot Size (Sq. Ft.): 11,861
- Frontage: City Street
- Street/Road Desc.: Asphalt
- Fence: Yes
- Lot Features: Cul-De-Sac, Corner Lot, Paved, Curbs, Gutters, Sidewalks, Street Light, Fire Hydrant within 500 Feet
- Zoning: LMN
- Fencing (Description): Fenced, Wood
Green Features
- Energy Efficient: Southern Exposure, Windows
Financial Considerations
- Association Fee: Yes
- Association Fee: $840
- Assoc Fee Freq.: Annually
- Tax Amount: $6,102
- Tax Year: 2025
Disclosures and Reports
- Special Conditions: Private Owner
- Property ID: R1588186
Listed by Elevations Real Estate, LLC (970) 535-2000
Sold by Group Harmony (970) 691-1348

Get Pre-Approved Today
Schools
Schools serving 3182 Sagewater Ct
School District:Poudre School District R-1
| Name | Grades | Distance |
|---|---|---|
Zach Elementary School 3715 Kechter Road, Fort Collins, CO 80528 | K-5 | 0.8 mi |
Preston Middle School 4901 Corbett Drive, Fort Collins, CO 80528 | 6-8 | 1.3 mi |
Fossil Ridge High School 5400 Ziegler Road, Fort Collins, CO 80528 | 9-12 | 0.9 mi |
Disclaimer:
School attendance boundaries provided by ATTOM Data Solutions and are for reference only. Contact the school directly to verify enrollment eligibility.
Price & Sales History for 3182 Sagewater Ct
Date
Details
Price
Change
Source
6/22/2026
Sold
$965,000
-2.03%
MLS
4/30/2026
Listed
$985,000
—
MLS
Disclaimer: Historical sales information is derived from public records provided by the county offices. Information is not guaranteed and should be independently verified.
3182 Sagewater Ct, Fort Collins, CO 80528 (MLS# 1057961) is a Single Family property that was sold at $965,000 on June 22, 2026. Want to learn more about 3182 Sagewater Ct? Do you have questions about finding other Single Family real estate for sale in Fort Collins? You can browse all Fort Collins real estate or contact a Coldwell Banker agent to request more information.