This is a carousel with tiles that activate property listing cards. Use the previous and next buttons to navigate.
1/1
$975,000
This is a carousel with tiles that activate property listing cards. Use the previous and next buttons to navigate.
1/1
Property Description
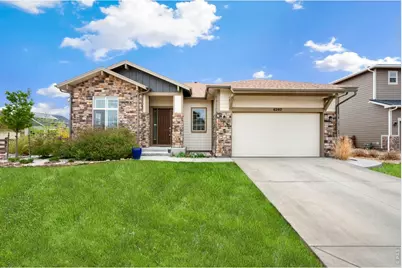
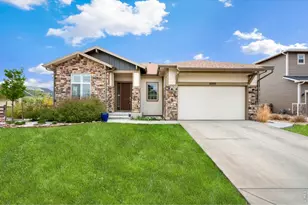
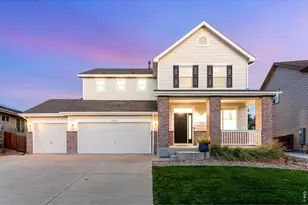
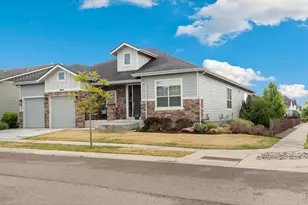
Imagine over 2,500 square feet on the main floor in this ranch-style home by Toll Brothers. Not only spacious living, but the volume of space is an eye opener, too. Upon examination of the central living area, the family room and breakfast nook blend seamlessly with the gourmet kitchen. The oversized center island is replete with a generous number of cabinets. Double oven, gas range top, and all stainless-steel appliances spotlight a well-designed kitchen with full-tile backsplash. The plantation shutters add a splash of sophistication to the overall vibe in the room. The primary suite sports his and her walk-in closets in this five-piece bath. One big room in the basement lives like an arcade and media room. This expansive space includes a wet bar, and only one word describes this room: F-U-N. Two bedrooms and a 3/4 bath round out the basement in this five-bedroom home. Just over a quarter acre, this fully fenced corner lot features xeriscape areas for minimal care. Come discover this home along with many other features not mentioned here! {Narrative created by Native Intelligence}.
Full Property Details
Full Property Details for 6202 Saker Ct
General
- Sold For: $975,000
- HOA FEE: $190/month
- HOA FEE FREQ.: Quarterly
- Taxes: $5,553 (2025)
- Status: Closed
- Type: Single Family
- Source: IRES
- MLS ID: 1056855
- Added to Site: 39 day(s) ago
Interior
- Interior Features: Eat-In Kitchen, Separate Dining Room, Open Floorplan, Kitchen Island
- Fireplace: Yes
- Fireplace(s): Gas
- Appliances: Electric Range, Dishwasher, Refrigerator, Washer, Dryer, Microwave, Disposal, Fire Alarm
Rooms
Bathrooms
- Total Bathrooms: 3
- Full Bathrooms: 1
- 3/4 Bathrooms: 2
- Main Floor Baths: 1
Bedrooms
- Total Bedrooms: 5
Other Rooms
- Laundry: Sink
Exterior
- Exterior Features: Sprinkler System
- Porch/Patio/Deck: Patio
Parking
- Garage: Yes
- Attached garage: Yes
- Garage Spaces: 2
- Parking Features: Garage Door Opener, Attached
- Garage Description: Attached
Location
- Area: Fort Collins
- County: Larimer
- Subdivision: Kechter Farm
School Information
- School District: Poudre
- Elementary School: Bacon
- Middle School: Preston
- High School: Fossil Ridge
Community
- Association: Yes
- Assoc. Name: Kechter Farm
- Assoc. Fees Include: Common Amenities, Trash, Management
Heating & Cooling
- Cooling Type: Central Air
- Heating Type: Forced Air, Humidity Control
Utilities
- Gas: Yes
- Gas: Xcel Energy
- Sewer: Public Sewer
- Water: District
- Utility Description: Natural Gas Available, Electricity Available
Structural Information
- Builder: Toll Brothers
- Construction: Frame
- Exterior Const.: Frame
- Basement: Yes
- Basement Desc.: Partially Finished
- Roof: Composition
- Windows: Window Coverings
- Square Feet: 4,626
- Sq. Ft. Source: Other
- Living Area: 4,398 Sq. Ft.
- Year Built: 2018
Lot Features
- Lot Size (Acres): 0.27
- Lot Size (Sq. Ft.): 11,755
- Frontage: City Street
- Street/Road Desc.: Asphalt
- Fence: Yes
- Lot Features: Corner Lot, Level, House Faces West, Paved, Curbs, Gutters, Sidewalks
- Potential Use: Single-Family
- Permitted Use: Single Family
- Zoning: RL
- Fencing (Description): Fenced
Green Features
- Energy Efficient: Windows, High Efficiency Furnace, Photovoltaic Owned
Financial Considerations
- Association Fee: Yes
- Association Fee: $570
- Assoc Fee Freq.: Quarterly
- Tax Amount: $5,553
- Tax Year: 2025
- Terms: Cash, Conventional, VA
Disclosures and Reports
- Special Conditions: Private Owner
- Exclusions: Seller's Property Disclosure
- Property ID: R1656815
Listed by Group Harmony (970) 229-0700
Sold by Group Centerra (970) 690-0505

Get Pre-Approved Today
Schools
Schools serving 6202 Saker Ct
School District:Poudre School District R-1
| Name | Grades | Distance |
|---|---|---|
Bacon Elementary School 5844 South Timberline Road, Fort Collins, CO 80528 | PK-5 | 0.8 mi |
Preston Middle School 4901 Corbett Drive, Fort Collins, CO 80528 | 6-8 | 1.2 mi |
Fossil Ridge High School 5400 Ziegler Road, Fort Collins, CO 80528 | 9-12 | 1 mi |
Disclaimer:
School attendance boundaries provided by ATTOM Data Solutions and are for reference only. Contact the school directly to verify enrollment eligibility.
Price & Sales History for 6202 Saker Ct
Date
Details
Price
Change
Source
5/19/2026
Sold
$975,000
—
MLS
4/21/2026
Listed
$975,000
—
MLS
Disclaimer: Historical sales information is derived from public records provided by the county offices. Information is not guaranteed and should be independently verified.
6202 Saker Ct, Fort Collins, CO 80528 (MLS# 1056855) is a Single Family property that was sold at $975,000 on May 19, 2026. Want to learn more about 6202 Saker Ct? Do you have questions about finding other Single Family real estate for sale in Fort Collins? You can browse all Fort Collins real estate or contact a Coldwell Banker agent to request more information.