This is a carousel with tiles that activate property listing cards. Use the previous and next buttons to navigate.
1/46
$879,900
This is a carousel with tiles that activate property listing cards. Use the previous and next buttons to navigate.
1/46
Property Description
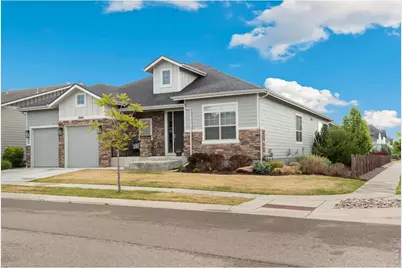
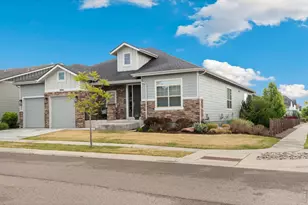
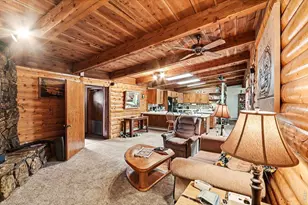
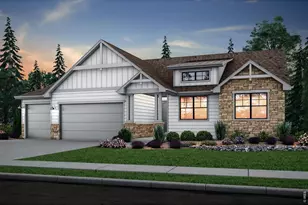
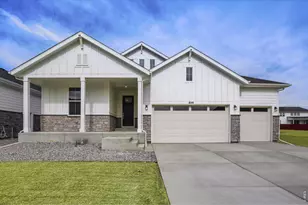
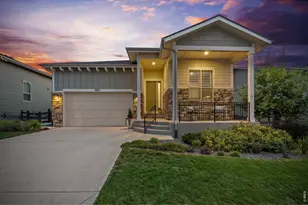
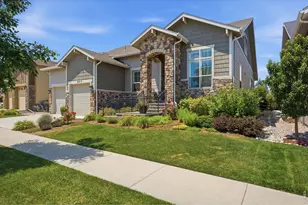
Fantastic three-bedroom, two-bath ranch-style home located in the highly sought-after Kechter Farms neighborhood. Built in 2021, this home feels like new and features an open, modern floor plan with spectacular designer finishes. Highlights include wide baseboards, a custom fireplace in the Great Room, and a gourmet kitchen equipped with a large quartz island and high-quality stainless steel appliances. The bathrooms are beautifully appointed, and the primary bedroom includes a spacious walk-in closet. The exterior features a meticulously landscaped yard and a covered back deck perfect for entertaining. Additionally, the neighborhood clubhouse, pool, and fitness center are just a short walk away, with shopping, dining, and other amenities only minutes from the property. This home is a must-see!
Full Property Details
Full Property Details for 5944 Sapling St
General
- Price: $879,900
- HOA FEE: $190/month
- HOA FEE FREQ.: Quarterly
- Taxes: $4,305 (2025)
- Status: Under Contract
- Type: Single Family
- Source: IRES
- MLS ID: 1058819
- Updated: 5/15/2026
- Added to Site: 14 day(s) ago
Interior
- Interior Features: Separate Dining Room, Pantry, Walk-In Closet(s), Washer/Dryer Hookup, Kitchen Island
- Fireplace: Yes
- Fireplace(s): Gas, Great Room
- Appliances: Gas Range, Self Cleaning Oven, Double Oven, Dishwasher, Refrigerator, Washer, Dryer, Microwave
- Flooring: Wood
Rooms
Bathrooms
- Total Bathrooms: 2
- Full Bathrooms: 2
- Main Floor Baths: 2
Bedrooms
- Total Bedrooms: 3
Other Rooms
- Laundry: Sink
Additional Information
- Security/Safety: Fire Alarm
Exterior
- Exterior Features: Sprinkler System
- Porch/Patio/Deck: Patio, Deck
Parking
- Garage: Yes
- Attached garage: Yes
- Garage Spaces: 2
- Parking Features: Garage Door Opener, Attached
- Garage Description: Attached
Location
- Area: Fort Collins
- County: Larimer
- Subdivision: Kechter Farm
- Driving Directions: Timberline, South of Harmony, East on Zephyr Road, North on Spindlebush Lane, East on Spruce Creek Drive to Sapling Street.
School Information
- School District: Poudre
- Elementary School: Bacon
- Middle School: Preston
- High School: Fossil Ridge
Community
- Association: Yes
- Assoc. Name: Kechter Farm HOA
- Assoc. Fees Include: Management
Heating & Cooling
- Cooling Type: Central Air, Ceiling Fan(s)
- Heating Type: Forced Air, Humidity Control
Utilities
- Gas: Yes
- Gas: Xcel Energy
- Sewer: Public Sewer
- Water: District
- Utility Description: Natural Gas Available, Electricity Available
Structural Information
- Construction: Frame, Stone, Other
- Exterior Const.: Frame, Stone, Other
- Basement: Yes
- Basement Desc.: Partial, Unfinished, Crawl Space, Built-In Radon
- Roof: Composition
- Windows: Window Coverings
- Square Feet: 4,149
- Sq. Ft. Source: Assessor
- Living Area: 2,523 Sq. Ft.
- Year Built: 2021
Lot Features
- Lot Size (Acres): 0.18
- Lot Size (Sq. Ft.): 7,939
- Frontage: City Street
- Street/Road Desc.: Asphalt
- Fence: Yes
- Lot Features: Corner Lot, House Faces West, Paved, Curbs, Gutters, Sidewalks, Street Light
- Potential Use: Single-Family
- Zoning: Res
- Fencing (Description): Wood
Green Features
- Energy Efficient: Southern Exposure, Windows, High Efficiency Furnace, Thermostat
Financial Considerations
- Association Fee: Yes
- Association Fee: $570
- Assoc Fee Freq.: Quarterly
- Tax Amount: $4,305
- Tax Year: 2025
- Terms: Cash, Conventional
Disclosures and Reports
- Special Conditions: Private Owner
- Exclusions: Seller's Personal Property
- Property ID: R1673513
Listed by Group Harmony (970) 229-0700
Get Pre-Approved Today
Schools
Schools serving 5944 Sapling St
School District:Poudre School District R-1
| Name | Grades | Distance |
|---|---|---|
Bacon Elementary School 5844 South Timberline Road, Fort Collins, CO 80528 | PK-5 | 0.5 mi |
Preston Middle School 4901 Corbett Drive, Fort Collins, CO 80528 | 6-8 | 1 mi |
Fossil Ridge High School 5400 Ziegler Road, Fort Collins, CO 80528 | 9-12 | 0.9 mi |
Disclaimer:
School attendance boundaries provided by ATTOM Data Solutions and are for reference only. Contact the school directly to verify enrollment eligibility.
Price & Sales History for 5944 Sapling St
Date
Details
Price
Change
Source
5/12/2026
Listed
$879,900
18.44%
MLS
10/29/2021
Sold
$742,885
—
Public Record
Disclaimer: Historical sales information is derived from public records provided by the county offices. Information is not guaranteed and should be independently verified.
Tax History
Tax History for 5944 Sapling St
Year
Property Taxes
Change
Tax Assessment
Change
2024
$5,711
—
$42,426
-32%
2024
$5,711
5%
$62,129
—
2023
$5,442
49%
$62,129
61%
2021
$3,646
-17%
$38,483
-16%
2022
$4,396
21%
$45,593
25%
2021
$3,646
139%
$36,459
123%
2018
$1,523
201%
$16,356
200%
2017
$506
-1%
$5,455
—
2016
$509
-85%
$5,455
-85%
2019
$3,492
591%
$36,395
567%
2015
$505
—
$5,455
—
Disclaimer: Historical tax information is derived from public records provided by the county offices. Information is not guaranteed and should be independently verified.
Estimate the Cost
Estimate the Cost for 5944 Sapling St
5944 Sapling St, Fort Collins, CO 80528 (MLS# 1058819) is a Single Family property with 3 bedrooms and 2 full bathrooms. 5944 Sapling St is currently listed for $879,900 and was received on May 12, 2026. Want to learn more about 5944 Sapling St? Do you have questions about finding other Single Family real estate for sale in Fort Collins? You can browse all Fort Collins real estate or contact a Coldwell Banker agent to request more information.