This is a carousel with tiles that activate property listing cards. Use the previous and next buttons to navigate.
1/1
$770,000
This is a carousel with tiles that activate property listing cards. Use the previous and next buttons to navigate.
1/1
Property Description
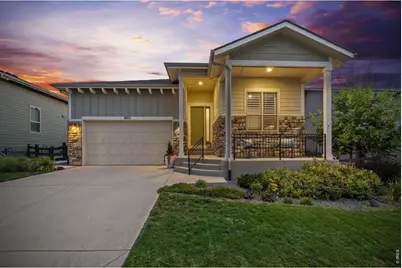
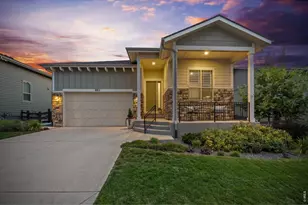
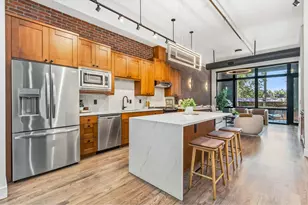
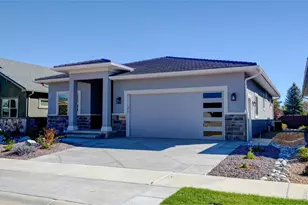
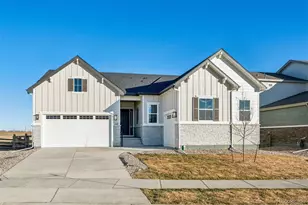
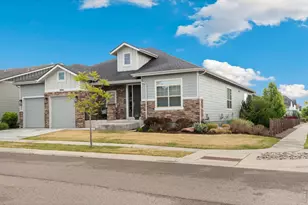
Welcome to this beautiful ranch-style bungalow in the highly sought-after Kechter Farm community! Designed for easy main-floor living, this home blends comfort, style and exceptional indoor-outdoor living. Additionally, there is a ADA accessibility lift, into and out of the garage. At the heart of the home, the spacious eat-in kitchen features stainless steel appliances, abundant cabinetry, and an open design that flows into the great room, creating a warm and inviting space for everyday living and entertaining. An elegant room with French doors offers the flexibility of a formal dining room, private office, or den. A dramatic three-panel sliding glass door opens to the covered patio, creating a seamless connection between the indoors and out.The private primary suite offers a spacious retreat with a luxurious ensuite bath featuring an oversized walk-in shower and a large walk-in closet. A generously sized second bedroom and full guest bath provide comfortable accommodations for family and guests. The backyard is another wonderful feature of this home. The covered patio feels like an extension of the living space with retractable screens, a ceiling fan, and a built-in misting system for comfortable outdoor enjoyment through much of the year. The custom outdoor kitchen with a built-in Traeger grill, prep space, and bar seating is perfect for entertaining, while the beautifully landscaped yard provides a peaceful place to relax. Additional highlights include plantation shutters, rich hardwood flooring, designer lighting, a cozy fireplace, a covered front porch, and an oversized two-car garage. Enjoy all that Kechter Farm has to offer, including scenic walking trails, parks, open green spaces,a community pool, and clubhouse. Conveniently located near shopping, dining, top-rated schools, and I-25, this exceptional home offers the perfect combination of low-maintenance living and the Colorado lifestyle you've been looking for.
Full Property Details
Full Property Details for 6015 Fall Harvest Way
General
- Sold For: $770,000
- HOA FEE: $190/month
- HOA FEE FREQ.: Quarterly
- Taxes: $4,094 (2025)
- Status: Closed
- Type: Single Family
- Source: IRES
- MLS ID: 1065412
- Added to Site: 23 day(s) ago
Interior
- Interior Features: Eat-In Kitchen, Open Floorplan, Pantry, Walk-In Closet(s), Washer/Dryer Hookup, Kitchen Island
- Fireplace: Yes
- Fireplace(s): Gas
- Appliances: Gas Range, Dishwasher, Refrigerator, Washer, Dryer, Microwave, Disposal
- Flooring: Wood
Rooms
Bathrooms
- Total Bathrooms: 2
- Full Bathrooms: 2
- Main Floor Baths: 2
Bedrooms
- Total Bedrooms: 2
Exterior
- Exterior Features: Sprinkler System
- Porch/Patio/Deck: Patio, Enclosed
Parking
- Garage: Yes
- Attached garage: Yes
- Garage Spaces: 2
- Parking Features: Attached
- Garage Description: Attached
Location
- Area: Fort Collins
- County: Larimer
- Subdivision: Kechter Farm Pld Fil 1
- Driving Directions: I-25 west on Harmony Road, south on Ziegler Road, west on East Trilby Road, west on Zephyr Road, North on Fall Harvest Way.
School Information
- School District: Poudre
- Elementary School: Bacon
- Middle School: Preston
- High School: Fossil Ridge
Community
- Association: Yes
- Assoc. Name: Kechter Farms HOA
- Assoc. Fees Include: Common Amenities, Trash, Management
Heating & Cooling
- Cooling Type: Central Air
- Heating Type: Forced Air
Utilities
- Gas: Yes
- Gas: Xcel
- Sewer: Public Sewer
- Water: City
- Utility Description: Natural Gas Available, Electricity Available, Cable Available, High-Speed Internet Available
Structural Information
- Architectural Style: Contemporary
- Builder: Toll Brothers
- Construction: Frame
- Exterior Const.: Frame
- Basement: Yes
- Basement Desc.: Partial, Crawl Space
- Roof: Composition
- Square Feet: 3,058
- Sq. Ft. Source: Other
- Living Area: 1,990 Sq. Ft.
- Year Built: 2019
Lot Features
- Lot Size (Acres): 0.16
- Lot Size (Sq. Ft.): 6,900
- Frontage: City Street
- Street/Road Desc.: Asphalt
- Fence: Yes
- Lot Features: Level, House Faces East, Paved, Curbs, Gutters, Sidewalks, Street Light
- Potential Use: Single-Family
- Permitted Use: Single Family
- Zoning: RES
- Fencing (Description): Fenced
Green Features
- Energy Efficient: Solar Rough-In, Windows, High Efficiency Furnace
Financial Considerations
- Association Fee: Yes
- Association Fee: $570
- Assoc Fee Freq.: Quarterly
- Tax Amount: $4,094
- Tax Year: 2025
- Terms: Cash, Conventional, VA
Disclosures and Reports
- Special Conditions: Private Owner
- Exclusions: Sellers Personal Property
- Property ID: R1656663
Listed by C3 Real Estate Solutions, LLC (970) 225-5152
Sold by (970) 482-3878

Get Pre-Approved Today
Schools
Schools serving 6015 Fall Harvest Way
School District:Poudre School District R-1
| Name | Grades | Distance |
|---|---|---|
Bacon Elementary School 5844 South Timberline Road, Fort Collins, CO 80528 | PK-5 | 0.6 mi |
Preston Middle School 4901 Corbett Drive, Fort Collins, CO 80528 | 6-8 | 1.1 mi |
Fossil Ridge High School 5400 Ziegler Road, Fort Collins, CO 80528 | 9-12 | 1 mi |
Disclaimer:
School attendance boundaries provided by ATTOM Data Solutions and are for reference only. Contact the school directly to verify enrollment eligibility.
Price & Sales History for 6015 Fall Harvest Way
Date
Details
Price
Change
Source
8/21/2026
Sold
$770,000
0.01%
MLS
7/30/2026
Listed
$769,900
—
MLS
Disclaimer: Historical sales information is derived from public records provided by the county offices. Information is not guaranteed and should be independently verified.
6015 Fall Harvest Way, Fort Collins, CO 80528 (MLS# 1065412) is a Single Family property that was sold at $770,000 on August 21, 2026. Want to learn more about 6015 Fall Harvest Way? Do you have questions about finding other Single Family real estate for sale in Fort Collins? You can browse all Fort Collins real estate or contact a Coldwell Banker agent to request more information.