No photo available
$379,000 New to Website
Property Description
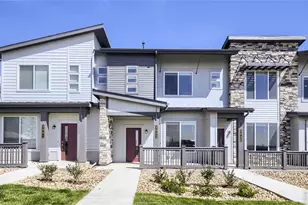
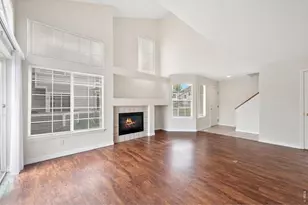
Tucked into the highly sought-after Ridgewood Hills community, this inviting townhome offers the kind of lifestyle that just feels easy from the moment you arrive. Facing a beautifully maintained greenbelt instead of another row of homes, the setting feels peaceful, open, and surprisingly private.Inside, natural light pours through the open main level where 9-foot ceilings and a comfortable flowing layout create a space that lives larger than expected. Whether you're hosting friends for dinner, enjoying a quiet night in, or simply opening the patio doors to let the Colorado air roll through, this home was designed for everyday comfort. Two private outdoor patios give you the best of both worlds with a sunny spot for morning coffee and another perfect for unwinding at sunset.Upstairs, both bedrooms function as true private suites, each with its own bathroom, making the layout ideal for guests, roommates, visiting family, or a dedicated work-from-home setup. The spacious primary retreat offers a large walk-in closet and a beautifully appointed bath that feels like your own personal escape at the end of the day.The kitchen is equipped with stainless appliances, including an electric range, refrigerator, dishwasher, microwave and generous counter space, plus this unit includes the washer and dryer, making this a truly move-in ready opportunity. An attached garage and abundant guest parking nearby add convenience, while the unfinished basement opens the door for future expansion with room for a third bedroom, media space, gym, or additional storage.Low-maintenance living, flexible space, and one of Fort Collins' most convenient/south-central neighborhoods all come together here in a home that simply makes life easier.
Full Property Details
Full Property Details for 320 Strasburg Dr #B4
General
- Price: $379,000
- HOA FEE: $71/month
- HOA FEE FREQ.: Annually
- Taxes: $2,292 (2025)
- Status: Active
- Type: Townhouse
- Source: IRES
- MLS ID: 1060328
- Updated: 5/28/2026
- Added to Site: 2 day(s) ago
Interior
- Interior Features: Washer/Dryer Hookup
- Fireplace: Yes
- Fireplace(s): Gas
- Appliances: Electric Range, Dishwasher, Refrigerator, Washer, Dryer, Microwave, Disposal, Fire Alarm
Rooms
Bathrooms
- Total Bathrooms: 3
- Full Bathrooms: 1
- 3/4 Bathrooms: 1
- Half Bathrooms: 1
Bedrooms
- Total Bedrooms: 2
Exterior
- Porch/Patio/Deck: Patio
Parking
- Garage: Yes
- Attached garage: Yes
- Garage Spaces: 1
- Parking Features: Garage Door Opener, Attached
- Garage Description: Attached
Location
- Area: Fort Collins
- County: Larimer
- Subdivision: Ridgewood Hills PUD
School Information
- School District: Thompson R2-J
- Elementary School: Coyote Ridge
- Middle School: Erwin, Lucile
- High School: Loveland
Community
- Association: Yes
- Assoc. Name: Ridgewood Hills Association
- Assoc. Fees Include: Common Amenities, Trash, Snow Removal, Management, Exterior Maintenance, Insurance
- Pets Allowed: Yes
Heating & Cooling
- Cooling Type: Central Air, Ceiling Fan(s)
- Heating Type: Forced Air
Utilities
- Gas: Yes
- Gas: Xcel
- Sewer: Public Sewer
- Water: District
- Utility Description: Natural Gas Available, Electricity Available, High-Speed Internet Available, Underground Utilities
Structural Information
- Architectural Style: Contemporary
- Structure Type: Townhouse
- Construction: Frame
- Exterior Const.: Frame
- Basement: Yes
- Basement Desc.: Full, Unfinished
- Roof: Composition
- Windows: Window Coverings
- Square Feet: 1,892
- Sq. Ft. Source: Assessor
- Living Area: 1,276 Sq. Ft.
- Year Built: 2003
Lot Features
- Lot Size (Acres): 0.04
- Lot Size (Sq. Ft.): 1,672
- Lot Features: Abuts Private Open Space, House Faces East
- Zoning: LMN
Financial Considerations
- Association Fee: Yes
- Association Fee: $850
- Assoc Fee Freq.: Annually
- Other Assoc Fees: $250
- Other Fee Freq.: Monthly
- Tax Amount: $2,292
- Tax Year: 2025
- Terms: Cash, Conventional, FHA, VA
Disclosures and Reports
- Special Conditions: Private Owner
- Exclusions: none
- Property ID: R1534246
Listed by RE/MAX Alliance-FTC South (970) 226-3990
Get Pre-Approved Today
Schools
Schools serving 320 Strasburg Dr #B4
School District:Thompson School District R-2j
| Name | Grades | Distance |
|---|---|---|
Coyote Ridge Elementary School, Fort Collins, CO 7115 Avondale Road, Fort Collins, CO 80525 | PK-5 | 0.3 mi |
Lucile Erwin Middle School 4700 Lucerne Avenue, Loveland, CO 80538 | 6-8 | 3.8 mi |
Loveland High School 920 West 29th Street, Loveland, CO 80538 | 9-12 | 4.9 mi |
Disclaimer:
School attendance boundaries provided by ATTOM Data Solutions and are for reference only. Contact the school directly to verify enrollment eligibility.
Price & Sales History for 320 Strasburg Dr #B4
Date
Details
Price
Change
Source
5/27/2026
Listed
$379,000
58.58%
MLS
7/31/2015
Sold
$239,000
—
Public Record
Disclaimer: Historical sales information is derived from public records provided by the county offices. Information is not guaranteed and should be independently verified.
Tax History
Tax History for 320 Strasburg Dr #B4
Year
Property Taxes
Change
Tax Assessment
Change
2025
$2,292
17%
$25,182
-6%
2024
$1,958
3%
$26,659
—
2023
$1,894
6%
$26,659
27%
2021
$1,784
3%
$20,950
3%
2022
$1,733
-3%
$20,364
3%
2021
$1,784
12%
$19,799
10%
2018
$1,587
15%
$18,050
—
2017
$1,381
20%
$18,050
24%
2016
$1,148
1%
$14,527
—
2015
$1,139
-31%
$14,527
-27%
2019
$1,659
64%
$19,799
59%
2014
$1,009
—
$12,480
—
2013
$1,010
—
$12,480
—
Disclaimer: Historical tax information is derived from public records provided by the county offices. Information is not guaranteed and should be independently verified.
Estimate the Cost
Estimate the Cost for 320 Strasburg Dr #B4
320 Strasburg Dr #B4, Fort Collins, CO 80525 (MLS# 1060328) is a Townhouse property with 2 bedrooms, 1 full bathroom and 2 partial bathrooms. 320 Strasburg Dr #B4 is currently listed for $379,000 and was received on May 27, 2026. Want to learn more about 320 Strasburg Dr #B4? Do you have questions about finding other Townhouse real estate for sale in Fort Collins? You can browse all Fort Collins real estate or contact a Coldwell Banker agent to request more information.