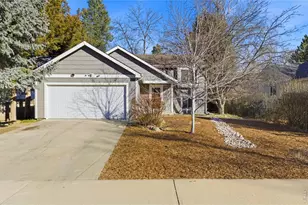
This is a carousel with tiles that activate property listing cards. Use the previous and next buttons to navigate.
1/29
$474,900
This is a carousel with tiles that activate property listing cards. Use the previous and next buttons to navigate.
1/29
Property Description
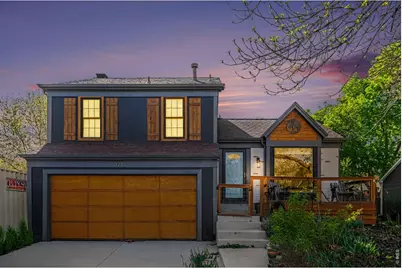
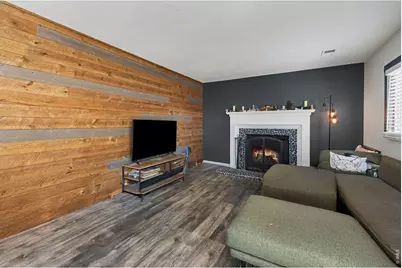
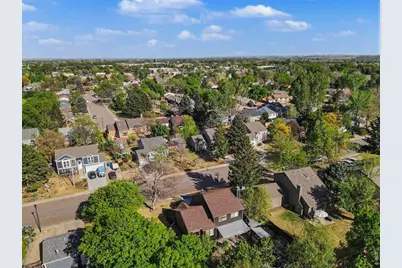
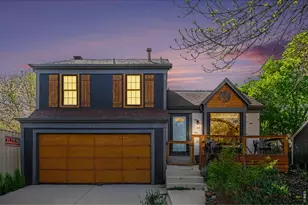
Unique house with huge potential in the heart of Fort Collins! This home features soaring ceilings and bright, open spaces. Entertain from the large kitchen complete with stainless steel appliances, double oven, gas range, island/bar seating, butcher-block countertops, and a sink that overlooks the back yard. The lower level living room boasts a barnwood accent wall and cozy fireplace. You have easy access to the covered patio through the glass sliding doors. The large, covered patio features a ceiling fan and the yard is perfect for summer BBQ's with a private hot tub, garden boxes, and chicken coop. Enjoy your morning coffee from the large front deck. NO HOA - bring your boat or RV with off-street parking available! Updated windows, tankless water heater, and garage with opener and epoxy floors. Fantastic central Fort Collins location is close to Troutman Park, great schools, lakes, trails, shopping, dining, and entertainment. Tour this home today and make your next move your best move!
Full Property Details
Full Property Details for 4219 Goldeneye Dr
General
- Price: $474,900
- Taxes: $2,912 (2025)
- Status: Active
- Type: Single Family
- Source: IRES
- MLS ID: 1058530
- Updated: 5/8/2026
- Added to Site: 19 day(s) ago
Interior
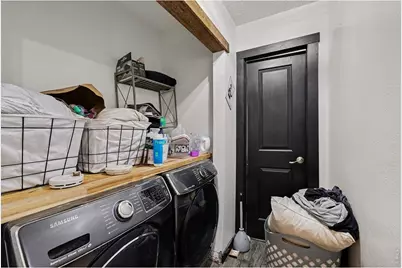
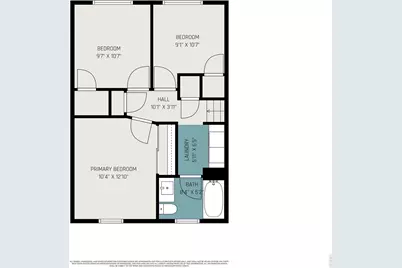
- Interior Features: Eat-In Kitchen, Separate Dining Room, Cathedral Ceiling(s), Open Floorplan, Pantry, Bay or Bow Window, Washer/Dryer Hookup, Kitchen Island
- Fireplace: Yes
- Fireplace(s): Living Room
- Appliances: Gas Range, Double Oven, Dishwasher, Refrigerator, Washer, Dryer, Disposal, Fire Alarm
Rooms
Bathrooms
- Total Bathrooms: 1
- Full Bathrooms: 1
Bedrooms
- Total Bedrooms: 3
Exterior
- Porch/Patio/Deck: Patio
Parking
- Garage: Yes
- Attached garage: Yes
- Garage Spaces: 2
- Parking Features: Garage Door Opener, RV Access/Parking, Attached
- Garage Description: Attached
Location
- Area: Fort Collins
- County: Larimer
- Subdivision: Larkborough
School Information
- School District: Poudre
- Elementary School: Lopez
- Middle School: Webber
- High School: Rocky Mountain
Heating & Cooling
- Cooling Type: Central Air, Ceiling Fan(s)
- Heating Type: Forced Air
Utilities
- Gas: Yes
- Gas: Xcel Energy
- Sewer: Public Sewer
- Water: City
- Utility Description: Natural Gas Available, Electricity Available, Cable Available, Satellite Available, High-Speed Internet Available, Underground Utilities
Structural Information
- Construction: Frame, Composition
- Exterior Const.: Frame, Composition
- Basement: Yes
- Basement Desc.: None, Crawl Space
- Roof: Composition
- Windows: Window Coverings
- Square Feet: 1,225
- Sq. Ft. Source: Appraiser
- Living Area: 1,225 Sq. Ft.
- Year Built: 1983
Lot Features
- Lot Size (Acres): 0.17
- Lot Size (Sq. Ft.): 7,529
- Frontage: City Street
- Street/Road Desc.: Asphalt
- Fence: Yes
- Lot Features: Deciduous Trees, Level, House Faces East, City Limits, Paved, Curbs, Sidewalks
- Potential Use: Single-Family
- Zoning: RL
- Fencing (Description): Fenced
Green Features
- Energy Efficient: Windows, Thermostat
Financial Considerations
- Tax Amount: $2,912
- Tax Year: 2025
- Terms: Cash, Conventional, FHA, VA, Short Sale
Disclosures and Reports
- Special Conditions: Private Owner
- Exclusions: Please see broker remarks for a complete list of inclusions and exclusions.
- Property ID: R0760960
Listed by RE/MAX Alliance-FTC South (970) 226-3990

Get Pre-Approved Today
Schools
Schools serving 4219 Goldeneye Dr
School District:Poudre School District R-1
| Name | Grades | Distance |
|---|---|---|
Lopez Elementary School 637 Wabash Street, Fort Collins, CO 80526 | PK-5 | 0.3 mi |
Webber Middle School 4201 Seneca Street, Fort Collins, CO 80526 | 6-8 | 1 mi |
Rocky Mountain High School 1300 West Swallow Road, Fort Collins, CO 80526 | 9-12 | 1.4 mi |
Disclaimer:
School attendance boundaries provided by ATTOM Data Solutions and are for reference only. Contact the school directly to verify enrollment eligibility.
Price & Sales History for 4219 Goldeneye Dr
Date
Details
Price
Change
Source
5/07/2026
Listed
$474,900
-10.4%
MLS
5/17/2022
Sold
$530,000
—
Public Record
Disclaimer: Historical sales information is derived from public records provided by the county offices. Information is not guaranteed and should be independently verified.
Tax History
Tax History for 4219 Goldeneye Dr
Year
Property Taxes
Change
Tax Assessment
Change
2024
$2,816
—
$29,081
-12%
2024
$2,816
5%
$32,910
—
2023
$2,683
18%
$32,910
35%
2021
$2,282
1%
$24,467
3%
2022
$2,257
-1%
$23,783
1%
2021
$2,282
2%
$23,645
—
2019
$2,233
30%
$23,645
26%
2018
$1,722
—
$18,792
—
2017
$1,716
15%
$18,792
16%
2016
$1,488
1%
$16,214
—
2015
$1,477
18%
$16,214
18%
2014
$1,255
—
$13,690
—
2013
$1,257
—
$13,690
—
Disclaimer: Historical tax information is derived from public records provided by the county offices. Information is not guaranteed and should be independently verified.
Estimate the Cost
Estimate the Cost for 4219 Goldeneye Dr
4219 Goldeneye Dr, Fort Collins, CO 80526 (MLS# 1058530) is a Single Family property with 3 bedrooms and 1 full bathroom. 4219 Goldeneye Dr is currently listed for $474,900 and was received on May 07, 2026. Want to learn more about 4219 Goldeneye Dr? Do you have questions about finding other Single Family real estate for sale in Fort Collins? You can browse all Fort Collins real estate or contact a Coldwell Banker agent to request more information.