This is a carousel with tiles that activate property listing cards. Use the previous and next buttons to navigate.
1/1
$826,000
This is a carousel with tiles that activate property listing cards. Use the previous and next buttons to navigate.
1/1
Property Description
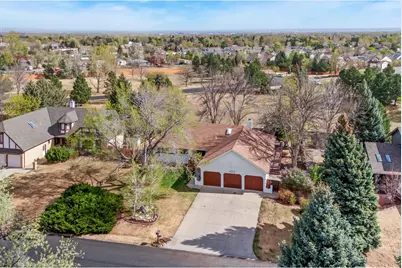
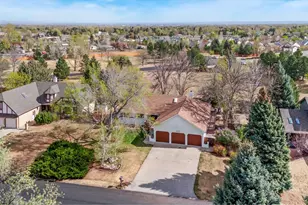
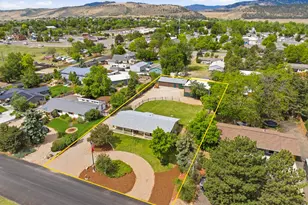
Beautifully remodeled brick ranch in Taft Canyon! This updated home backs to HOA-owned open space, creating a peaceful setting with added privacy and a natural backdrop you can enjoy every day. Fresh interior and exterior paint, updated light fixtures, and refreshed trim give the home a clean, modern look, making it ready to enjoy from day one. Step inside to a bright and open layout that makes an immediate impression, featuring vaulted ceilings and hardwood floors that run throughout, creating a warm and inviting space filled with natural light. The multi-sided fireplace adds warmth and character, tying together the living and dining areas while creating a cozy atmosphere throughout. The kitchen includes stainless steel appliances, quartz countertops, and a beautifully tiled backsplash, with an adjacent laundry room for added convenience. A bonus area just off the kitchen provides flexibility for a home office, hobby space, or additional living area, making the layout even more versatile. Three bedrooms are located on the main level, including a primary suite with an ensuite bathroom. The fully finished garden-level basement adds a large entertainment area along with two additional bedrooms, creating significant extra space for recreation, guests, or everyday use. Outside, the fenced backyard features a freshly painted raised deck, a concrete patio, and several mature trees, creating a peaceful, park-like environment for outdoor living. An oversized 3-car garage and a large driveway provide plenty of room for vehicles, storage, and additional parking. Situated in southwest Fort Collins, this home offers direct access to the scenic trails of Cathy Fromme Prairie Natural Area and is just minutes from Horsetooth Reservoir. A well-rounded home that balances comfort, style, and location!
Full Property Details
Full Property Details for 4312 Whippeny Dr
General
- Sold For: $826,000
- HOA FEE: $49/month
- HOA FEE FREQ.: Quarterly
- Taxes: $5,513 (2025)
- Status: Closed
- Type: Single Family
- Source: IRES
- MLS ID: 1056061
- Added to Site: 93 day(s) ago
Interior
- Interior Features: Separate Dining Room, Cathedral Ceiling(s), Open Floorplan, Wood Windows, Washer/Dryer Hookup, High Ceilings
- Fireplace: Yes
- Fireplace(s): Gas, Multi-Sided
- Appliances: Electric Range, Dishwasher, Refrigerator, Microwave, Freezer, Gas Bar-B-Q, Disposal, Fire Alarm
Rooms
Bathrooms
- Total Bathrooms: 3
- Full Bathrooms: 1
- 3/4 Bathrooms: 2
- Main Floor Baths: 1
Bedrooms
- Total Bedrooms: 5
Exterior
- Exterior Features: Sprinkler System
- Porch/Patio/Deck: Patio, Deck
Parking
- Garage: Yes
- Attached garage: Yes
- Garage Spaces: 3
- Parking Features: Garage Door Opener, Attached
- Garage Description: Attached
Location
- Area: Fort Collins
- County: Larimer
- Subdivision: Taft Canyon
School Information
- School District: Poudre
- Elementary School: Mcgraw
- Middle School: Webber
- High School: Rocky Mountain
Community
- Association: Yes
- Assoc. Name: Taft Canyon HOA
- Assoc. Fees Include: Common Amenities, Management
Heating & Cooling
- Cooling Type: Central Air, Ceiling Fan(s)
- Heating Type: Forced Air
Utilities
- Gas: Yes
- Gas: Xcel Energy
- Sewer: Public Sewer
- Water: District
- Utility Description: Natural Gas Available, Electricity Available
Structural Information
- Architectural Style: Contemporary
- Construction: Brick
- Exterior Const.: Brick
- Basement: Yes
- Basement Desc.: Full, Daylight, Built-In Radon
- Roof: Composition
- Square Feet: 3,864
- Sq. Ft. Source: Other
- Living Area: 3,594 Sq. Ft.
- Year Built: 1986
Additional Structures
- Other Structures: Storage
Lot Features
- Lot Size (Acres): 0.34
- Lot Size (Sq. Ft.): 15,017
- Frontage: City Street
- Street/Road Desc.: Asphalt
- Fence: Yes
- Lot Features: Abuts Private Open Space
- Potential Use: Single-Family
- Permitted Use: Single Family
- Zoning: UR-1
- Fencing (Description): Fenced, Wood
Green Features
- Energy Efficient: Southern Exposure, Windows
Financial Considerations
- Association Fee: Yes
- Association Fee: $148
- Assoc Fee Freq.: Quarterly
- Tax Amount: $5,513
- Tax Year: 2025
- Terms: Cash, Conventional, VA
Disclosures and Reports
- Special Conditions: Private Owner
- Exclusions: Personal Property, Curtain Panels, Washer & Dryer, TVs, Surround Sound, Theater Equipment
- Property ID: R1171712
Listed by Kittle Real Estate (970) 460-4444
Sold by Distinct Real Estate LLC (970) 460-4444

Get Pre-Approved Today
Schools
Schools serving 4312 Whippeny Dr
School District:Poudre School District R-1
| Name | Grades | Distance |
|---|---|---|
Mcgraw Elementary School 4800 Hinsdale Drive, Fort Collins, CO 80526 | PK-5 | 1.7 mi |
Webber Middle School 4201 Seneca Street, Fort Collins, CO 80526 | 6-8 | 0.6 mi |
Rocky Mountain High School 1300 West Swallow Road, Fort Collins, CO 80526 | 9-12 | 1.6 mi |
Disclaimer:
School attendance boundaries provided by ATTOM Data Solutions and are for reference only. Contact the school directly to verify enrollment eligibility.
Price & Sales History for 4312 Whippeny Dr
Date
Details
Price
Change
Source
5/27/2026
Sold
$826,000
-1.55%
MLS
4/10/2026
Listed
$839,000
—
MLS
Disclaimer: Historical sales information is derived from public records provided by the county offices. Information is not guaranteed and should be independently verified.
4312 Whippeny Dr, Fort Collins, CO 80526 (MLS# 1056061) is a Single Family property that was sold at $826,000 on May 27, 2026. Want to learn more about 4312 Whippeny Dr? Do you have questions about finding other Single Family real estate for sale in Fort Collins? You can browse all Fort Collins real estate or contact a Coldwell Banker agent to request more information.