This is a carousel with tiles that activate property listing cards. Use the previous and next buttons to navigate.
1/1
$799,000
This is a carousel with tiles that activate property listing cards. Use the previous and next buttons to navigate.
1/1
Property Description
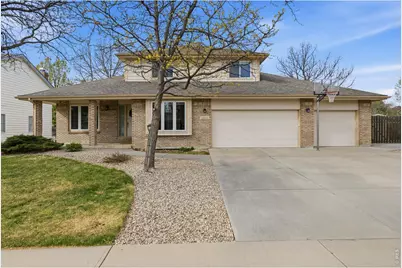
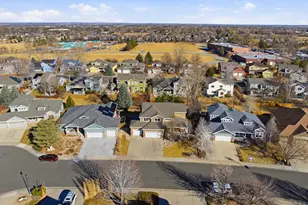
Welcome to this bright and spacious home offering a thoughtfully designed floorplan with exceptional indoor and outdoor living. A covered front patio welcomes you inside, where you'll find a front living/sitting area, a separate formal dining room, and a private main-level office with French doors. The updated kitchen features Tharp soft-close cabinets, quartz countertops, and stainless steel appliances. It opens to the inviting family room, which has a brick-surround gas fireplace, classic mantle, and built-in cabinetry. The spacious primary suite features beautiful bay windows and an updated en-suite bathroom with quartz countertops and heated tile flooring for added comfort. Basement is finished with a spacious rec room, fourth bedroom, 3/4 bathroom plus laundry area and features a separate private entrance from the garage. Outside, enjoy the covered back patio and oversized concrete deck overlooking a large backyard with mature landscaping and a storage shed. Car enthusiasts, hobbyists, or anyone needing extra space will appreciate the rare finished 4-car garage, large attached shop with multiple 220v outlets and backyard access, and RV-capable side parking, offering incredible flexibility and storage options. Located near Johnson Elementary and across from Webber Middle School and on a corner lot, this home combines comfort, functionality, and standout features that are hard to find in one property. It has been meticulously maintained and is move-in ready for its next owner!
Full Property Details
Full Property Details for 4401 Craig Dr
General
- Sold For: $799,000
- Taxes: $3,729 (2025)
- Status: Closed
- Type: Single Family
- Source: IRES
- MLS ID: 1055858
- Added to Site: 49 day(s) ago
Interior
- Interior Features: Eat-In Kitchen, Separate Dining Room, Open Floorplan, Workshop, Walk-In Closet(s), Washer/Dryer Hookup, Kitchen Island
- Fireplace: Yes
- Fireplace(s): Gas
- Appliances: Electric Range, Dishwasher, Refrigerator, Washer, Dryer, Disposal, Fire Alarm
Rooms
Bathrooms
- Total Bathrooms: 4
- Full Bathrooms: 1
- 3/4 Bathrooms: 2
- Half Bathrooms: 1
Bedrooms
- Total Bedrooms: 4
Exterior
- Exterior Features: Sprinkler System, Oversized Garage
- Porch/Patio/Deck: Patio
Parking
- Garage: Yes
- Attached garage: Yes
- Garage Spaces: 4
- Parking Features: Garage Door Opener, RV Access/Parking, Attached
- Garage Description: Attached
Location
- Area: Fort Collins
- County: Larimer
- Subdivision: Regency Park
School Information
- School District: Poudre
- Elementary School: Johnson
- Middle School: Webber
- High School: Rocky Mountain
Heating & Cooling
- Cooling Type: Central Air
- Heating Type: Forced Air
Utilities
- Gas: Yes
- Gas: Xcel Energy
- Sewer: Public Sewer
- Water: City
- Utility Description: Natural Gas Available, Electricity Available, Cable Available
Structural Information
- Construction: Frame
- Exterior Const.: Frame
- Basement: Yes
- Basement Desc.: Full, Partially Finished
- Roof: Composition
- Windows: Window Coverings
- Square Feet: 3,593
- Sq. Ft. Source: Other
- Living Area: 3,091 Sq. Ft.
- Year Built: 1990
Additional Structures
- Other Structures: Storage
Lot Features
- Lot Size (Acres): 0.25
- Lot Size (Sq. Ft.): 10,937
- Frontage: City Street
- Street/Road Desc.: Asphalt
- Fence: Yes
- Lot Features: Corner Lot, Paved, Curbs, Gutters, Sidewalks
- Potential Use: Single-Family
- Permitted Use: Single Family
- Zoning: RL
- Fencing (Description): Partial
Financial Considerations
- Tax Amount: $3,729
- Tax Year: 2025
- Terms: Cash, Conventional, FHA, VA
Disclosures and Reports
- Special Conditions: Private Owner
- Property ID: R1268252
Listed by Group Harmony (970) 229-0700
Sold by eXp Realty LLC (970) 219-1138

Get Pre-Approved Today
Schools
Schools serving 4401 Craig Dr
School District:Poudre School District R-1
| Name | Grades | Distance |
|---|---|---|
Johnson Elementary School, Fort Collins, CO 4101 Seneca Street, Fort Collins, CO 80526 | PK-5 | 0.3 mi |
Webber Middle School 4201 Seneca Street, Fort Collins, CO 80526 | 6-8 | 0.1 mi |
Rocky Mountain High School 1300 West Swallow Road, Fort Collins, CO 80526 | 9-12 | 1.5 mi |
Disclaimer:
School attendance boundaries provided by ATTOM Data Solutions and are for reference only. Contact the school directly to verify enrollment eligibility.
Price & Sales History for 4401 Craig Dr
Date
Details
Price
Change
Source
5/07/2026
Sold
$799,000
—
MLS
4/07/2026
Listed
$799,000
—
MLS
Disclaimer: Historical sales information is derived from public records provided by the county offices. Information is not guaranteed and should be independently verified.
4401 Craig Dr, Fort Collins, CO 80526 (MLS# 1055858) is a Single Family property that was sold at $799,000 on May 07, 2026. Want to learn more about 4401 Craig Dr? Do you have questions about finding other Single Family real estate for sale in Fort Collins? You can browse all Fort Collins real estate or contact a Coldwell Banker agent to request more information.