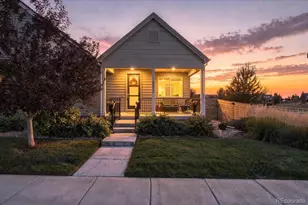
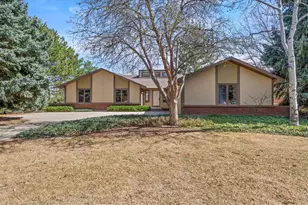
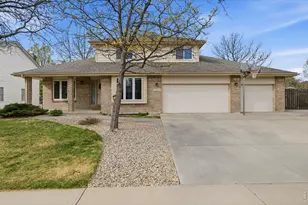
This is a carousel with tiles that activate property listing cards. Use the previous and next buttons to navigate.
1/1
$887,000
This is a carousel with tiles that activate property listing cards. Use the previous and next buttons to navigate.
1/1
Property Description
Sbp
Full Property Details
Full Property Details for 4715 Dusty Sage Dr #1
General
- Sold For: $887,000
- HOA FEE: $471/month
- Taxes: $4,361 (2025)
- Status: Closed
- Type: Townhouse
- Source: IRES
- MLS ID: 1065351
- Added to Site: 66 day(s) ago
Interior
- Interior Features: Cathedral Ceiling(s), Open Floorplan, Walk-In Closet(s), Washer/Dryer Hookup, Kitchen Island
- Fireplace: Yes
- Fireplace(s): Gas, Living Room
- Appliances: Electric Range, Dishwasher, Refrigerator, Microwave
- Flooring: Wood
Rooms
Bathrooms
- Total Bathrooms: 3
- Full Bathrooms: 2
- 3/4 Bathrooms: 1
- Main Floor Baths: 1
- Basement Baths: 1
Bedrooms
- Total Bedrooms: 4
Exterior
- Exterior Features: Balcony, Oversized Garage
- Porch/Patio/Deck: Patio
Parking
- Garage: Yes
- Attached garage: Yes
- Garage Spaces: 2
- Parking Features: Attached
- Garage Description: Attached
Location
- Area: Fort Collins
- County: Larimer
- Subdivision: Harmony Ridge
School Information
- School District: Poudre
- Elementary School: Mcgraw
- Middle School: Webber
- High School: Rocky Mountain
Community
- Association: Yes
- Assoc. Name: Harmony Ridge
- Assoc. Fees Include: Trash, Snow Removal, Maintenance Grounds, Management, Utilities, Exterior Maintenance, Water, Sewer
- Pets Allowed: Yes
Heating & Cooling
- Cooling Type: Central Air
- Heating Type: Forced Air
Utilities
- Gas: Yes
- Gas: Xcel
- Sewer: Public Sewer
- Water: City
- Utility Description: Natural Gas Available, Electricity Available
Structural Information
- Architectural Style: Contemporary
- Structure Type: Townhouse
- Construction: Frame, Stucco
- Exterior Const.: Frame, Stucco
- Basement: Yes
- Basement Desc.: Full, Partially Finished, Walk-Out Access, Built-In Radon
- Roof: Composition
- Windows: Window Coverings
- Square Feet: 3,424
- Sq. Ft. Source: Assessor
- Living Area: 2,806 Sq. Ft.
- Year Built: 2004
Lot Features
- Property View: Mountain(s), Hills, Plains View
- Mountain views: Yes
- Lot Size (Acres): 0.1
- Lot Size (Sq. Ft.): 4,238
- Street/Road Desc.: Asphalt
- Lot Features: Cul-De-Sac, Paved, Curbs, Gutters, Sidewalks
- Zoning: LMN
Financial Considerations
- Association Fee: Yes
- Association Fee: $471
- Assoc Fee Freq.: Monthly
- Tax Amount: $4,361
- Tax Year: 2025
- Terms: Cash, Conventional
Disclosures and Reports
- Special Conditions: Private Owner
- Property ID: R1625487
Listed by Group Mulberry (970) 221-0700
Sold by Group Harmony (970) 690-7155
Get Pre-Approved Today
Schools
Schools serving 4715 Dusty Sage Dr #1
School District:Poudre School District R-1
| Name | Grades | Distance |
|---|---|---|
Mcgraw Elementary School 4800 Hinsdale Drive, Fort Collins, CO 80526 | PK-5 | 1.2 mi |
Webber Middle School 4201 Seneca Street, Fort Collins, CO 80526 | 6-8 | 0.5 mi |
Rocky Mountain High School 1300 West Swallow Road, Fort Collins, CO 80526 | 9-12 | 1.9 mi |
Disclaimer:
School attendance boundaries provided by ATTOM Data Solutions and are for reference only. Contact the school directly to verify enrollment eligibility.
Price & Sales History for 4715 Dusty Sage Dr #1
Date
Details
Price
Change
Source
7/29/2026
Sold
$887,000
—
MLS
Disclaimer: Historical sales information is derived from public records provided by the county offices. Information is not guaranteed and should be independently verified.

4715 Dusty Sage Dr #1, Fort Collins, CO 80526 (MLS# 1065351) is a Townhouse property that was sold at $887,000 on July 29, 2026. Want to learn more about 4715 Dusty Sage Dr #1? Do you have questions about finding other Townhouse real estate for sale in Fort Collins? You can browse all Fort Collins real estate or contact a Coldwell Banker agent to request more information.