
This is a carousel with tiles that activate property listing cards. Use the previous and next buttons to navigate.

$685,000
This is a carousel with tiles that activate property listing cards. Use the previous and next buttons to navigate.


Full Property Details for 4809 Brumby Ln
Sign in to view more details. Local MLS Rules require you to be signed in. Not a member yet? Sign up now.
General
- Sold For: $685,000
- HOA FEE: $67/month
- Taxes: $3,264 (2025)
- Status: Closed
- Type: Single Family
- Source: MetroList_Colorado
- MLS ID: 3896374
- Added to Site: 173 day(s) ago
Interior
- Interior Features: Ceiling Fan(s), High Ceilings
- Appliances: Dishwasher, Disposal, Microwave, Oven, Refrigerator
Rooms
Bathrooms
- Total Bathrooms: 3
- Full Bathrooms: 3
- Main Floor Baths: 2
- Basement Baths: 1
Bedrooms
- Total Bedrooms: 4
Additional Information
- Shared Amenities: Playground
Exterior
- Exterior Features: Private Yard
- Porch/Patio/Deck: Front Porch, Patio
Parking
- Garage: Yes
- Garage Spaces: 3
- Total Spaces: 3
- Parking Features: Concrete, Oversized
Location
- County: Larimer
- Subdivision: clydesdale park
School Information
- Elem School District: Poudre R-1
- Midd School District: Poudre R-1
- High School District: Poudre R-1
- Elementary School: Timnath
- Middle School: Preston
- High School: Fossil Ridge
Community
- Association: Yes
- Assoc. Name: clydesdale park homeowners association
- Assoc. Fees Include: Maintenance Grounds
- Pets Allowed: Yes
- Management Type: Professionally Managed
Heating & Cooling
- Cooling Type: Central Air
- Heating Type: Forced Air
Utilities
- Gas: Yes
- Sewer: Public Sewer
- Water: Public
- Utility Description: Cable Available, Electricity Available, Electricity Connected, Internet Access (Wired), Natural Gas Available, Natural Gas Connected
Structural Information
- Structure Type: House
- Construction: Frame
- Basement: Yes
- Basement Desc.: Finished
- Roof: Shingle
- Square Feet: 2,737
- Sq. Ft. Source: Public Records
- Living Area: 2,381 Sq. Ft.
- Year Built: 2003
Lot Features
- Lot Size (Acres): 0.19
- Lot Size (Sq. Ft.): 8,305
- Lot Features: Open Space
- Zoning: R1
Financial Considerations
- Association Fee: Yes
- Association Fee: $67
- Assoc Fee Freq.: Monthly
- Assoc Fee /Annual: $804
- Tax Amount: $3,264
- Tax Year: 2025
- Terms: Cash, Conventional, FHA, Other, VA Loan
Disclosures and Reports
- Ownership: Individual
- Special Conditions: None
- Legal Description: LOT 63, CLYDESDALE PARK PUD, SECOND FILING, (2002054306), FTC
- Exclusions: seller's personal property
- Property ID: R1618053
Listed and Sold by Zyplr
Listing agent
Zyplr
slava@zyplr.com,855-997-5748

 NMLS#: 1598647
Schools serving 4809 Brumby Ln
| Name | Grades | Distance |
|---|---|---|
Timnath Elementary School 3909 Main Street, Timnath, CO 80547 | PK-5 | 2.9 mi |
This is a carousel with tiles that activate property listing cards. Use the previous and next buttons to navigate.
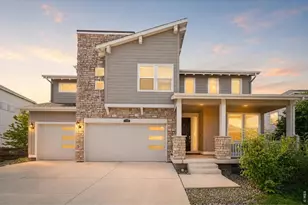
- Single Family
- Active
- 4Beds
- 3Total Baths
- 4,509Sq. Ft.
- MLS # 1064513


- Single Family
- Active
- 4Beds
- 3Total Baths
- 2,855Sq. Ft.
- MLS # 1063728

- Single Family
- Active
- Updated 7 days ago
- 4Beds
- 3Total Baths
- 2,955Sq. Ft.
- MLS # 1059514
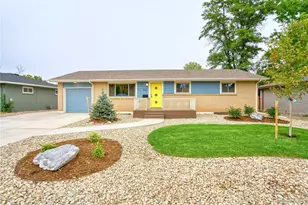
- Single Family
- Active
- Updated 13 days ago
- 4Beds
- 3Total Baths
- 2,408Sq. Ft.
- MLS # 8555885


This is a carousel with tiles that activate property listing cards. Use the previous and next buttons to navigate.

- Vacant Land
- Active
- Updated 1 day ago
- 35.07Acres
- MLS # 1070005
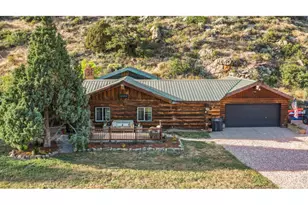
- Single Family
- Active
- Updated 3 days ago
- 2Beds
- 1Total Bath
- 1,240Sq. Ft.
- MLS # 1069918
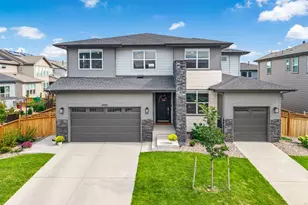
- Single Family
- Active
- Updated 3 days ago
- 6Beds
- 5Total Baths
- 5,374Sq. Ft.
- MLS # 1069727
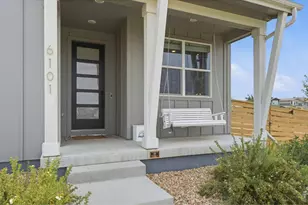
- Single Family
- Active
- Updated 5 days ago
- 2Beds
- 2Total Baths
- 2,980Sq. Ft.
- MLS # 1069683
This is a carousel with tiles that activate property listing cards. Use the previous and next buttons to navigate.
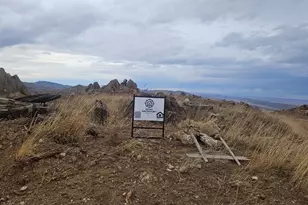
- Lots/Land
- Active
- Updated 5 days ago
- 20Acres
- MLS # 2270871
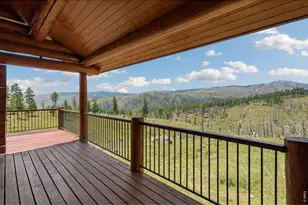
- Single Family
- Active
- Updated 6 days ago
- 2Beds
- 1Total Bath
- 1,593Sq. Ft.
- MLS # 1063339

- Single Family
- Active
- Updated 3 days ago
- 3Beds
- 3Total Baths
- 3,252Sq. Ft.
- MLS # 1057100
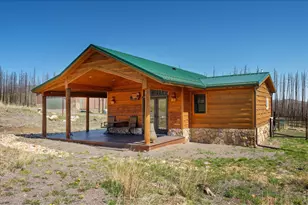
- Single Family
- Active
- Updated 5 hours ago
- 1Bed
- 1Total Bath
- 670Sq. Ft.
- MLS # 1059655
This is a carousel with tiles that activate property listing cards. Use the previous and next buttons to navigate.
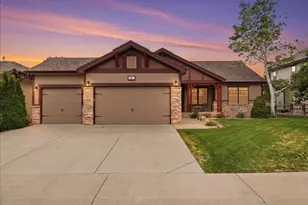
- Single Family
- Closed
- 4Beds
- 3Total Baths
- 3,650Sq. Ft.
- MLS # 4721771
Sold by Kurt's Property Mgmt.& Invest
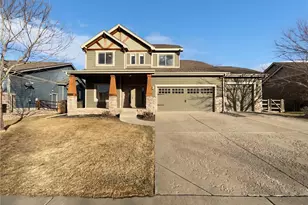
- Single Family
- Closed
- 4Beds
- 4Total Baths
- 3,075Sq. Ft.
- MLS # 8009361
Sold by Kittle Real Estate
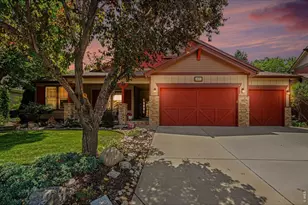
- Single Family
- Closed
- 5Beds
- 3Total Baths
- 4,022Sq. Ft.
- MLS # 1065711
Sold by LIV Sotheby's Intl Realty D
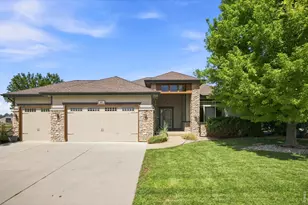
- Single Family
- Closed
- Updated 13 days ago
- 5Beds
- 4Total Baths
- 3,899Sq. Ft.
- MLS # 1066896
Sold by Kentwood RE Northern Prop Llc
4809 Brumby Lane, Fort Collins, CO 80524 (MLS# 3896374) is a Single Family property that was sold at $685,000 on July 20, 2026. Want to learn more about 4809 Brumby Lane? Do you have questions about finding other Single Family real estate for sale in Fort Collins? You can browse all Fort Collins real estate or contact a Coldwell Banker agent to request more information.