This is a carousel with tiles that activate property listing cards. Use the previous and next buttons to navigate.
1/1
$690,000
This is a carousel with tiles that activate property listing cards. Use the previous and next buttons to navigate.
1/1
Property Description
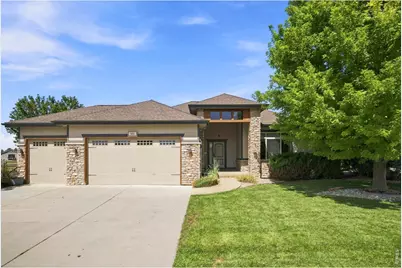
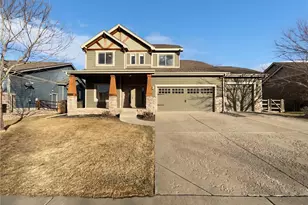
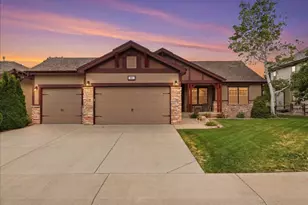
Some homes simply check the boxes. This one becomes the backdrop for the moments you'll remember. Mornings begin with the sunlight streaming in. Coffee brews in the open concept kitchen where cooks & conversation come together over pretty granite counters, under creamy white cabinets. At the heart of the home, the stone fireplace anchors the living room; a gathering place for quiet mornings, holiday celebrations, and everything in between. Designed for the way people truly live, this light-filled ranch offers three bedrooms, three baths and hard surface flooring throughout much of the main level. When it's time to entertain, the fun continues downstairs. The finished basement features a sprawling rec room with space for movie marathons or cheering on your favorite team. The wet bar keeps everyone close by, while two additional bedrooms and a full bathroom create a comfortable retreat for overnight guests, multi-generational living, dedicated home office or the home gym you've always wanted. The outdoor living is surprisingly private with a backyard patio, water feature, stone wall, and grassy side yard for pets, play, or gardening. Set on a corner lot with a south facing driveway and three car garage, this home offers more time to enjoy the things that matter. Beyond your front door, neighborhood walking trails meander around ponds stocked with fish-so don't forget your fishing pole. No Metro District. Just five minutes to Timnath Middle-High School and easy access to I-25. Whether it's an evening spent under the Colorado stars, or teaching the next generation to cast a line, this is the kind of place where life's best moments naturally come together.
Full Property Details
Full Property Details for 900 Messara Dr
General
- Sold For: $690,000
- HOA FEE: $67/month
- HOA FEE FREQ.: Annually
- Taxes: $4,454 (2025)
- Status: Closed
- Type: Single Family
- Source: IRES
- MLS ID: 1066896
- Added to Site: 47 day(s) ago
Interior
- Interior Features: Eat-In Kitchen, Open Floorplan, Pantry, Bay or Bow Window, Walk-In Closet(s), Washer/Dryer Hookup, Kitchen Island, High Ceilings, Beamed Ceilings
- Fireplace: Yes
- Fireplace(s): Gas, Living Room
- Appliances: Electric Range, Dishwasher, Refrigerator, Bar Fridge, Washer, Dryer, Freezer, Disposal, Fire Alarm
Rooms
Bathrooms
- Total Bathrooms: 4
- Full Bathrooms: 3
- Half Bathrooms: 1
- Main Floor Baths: 2
- Basement Baths: 1
Bedrooms
- Total Bedrooms: 5
Exterior
- Exterior Features: Sprinkler System
- Porch/Patio/Deck: Patio
Parking
- Garage: Yes
- Attached garage: Yes
- Garage Spaces: 3
- Parking Features: Garage Door Opener, Attached
- Garage Description: Attached
Location
- Area: Fort Collins
- County: Larimer
- Subdivision: Clydesdale Park
School Information
- School District: Poudre
- Elementary School: Timnath
- Middle School: Timnath Middle-High School
- High School: Timnath Middle-High School
Community
- Association: Yes
- Assoc. Name: Clydesdale Park
- Assoc. Fees Include: Common Amenities, Management
Heating & Cooling
- Cooling Type: Central Air, Ceiling Fan(s)
- Heating Type: Forced Air
Utilities
- Gas: Yes
- Gas: Xcel Energy
- Sewer: Public Sewer
- Water: Public
- Utility Description: Natural Gas Available, Electricity Available
Structural Information
- Architectural Style: Contemporary
- Construction: Frame, Stone
- Exterior Const.: Frame, Stone
- Basement: Yes
- Basement Desc.: Full, Partially Finished, Built-In Radon
- Roof: Composition
- Windows: Window Coverings
- Square Feet: 3,899
- Sq. Ft. Source: Other
- Living Area: 3,741 Sq. Ft.
- Year Built: 2006
Lot Features
- Property View: Hills
- Lot Size (Acres): 0.19
- Lot Size (Sq. Ft.): 8,492
- Frontage: City Street
- Street/Road Desc.: Asphalt
- Fence: Yes
- Lot Features: Corner Lot, Deciduous Trees, Level, House Faces South, Paved, Curbs, Gutters, Sidewalks, Street Light
- Potential Use: Single-Family
- Permitted Use: Single Family
- Zoning: R1
- Fencing (Description): Fenced, Wood
Financial Considerations
- Association Fee: Yes
- Association Fee: $800
- Assoc Fee Freq.: Annually
- Tax Amount: $4,454
- Tax Year: 2025
- Terms: Cash, Conventional, FHA, VA
Disclosures and Reports
- Special Conditions: Private Owner
- Exclusions: Personal Property, Staging Items
- Property ID: R1618036
Listed by Group Mulberry (970) 221-0700
Sold by Kentwood RE Northern Prop Llc (970) 443-8556

Get Pre-Approved Today
Schools
Schools serving 900 Messara Dr
School District:Poudre School District R-1
| Name | Grades | Distance |
|---|---|---|
Timnath Elementary School 3909 Main Street, Timnath, CO 80547 | PK-5 | 3.1 mi |
Disclaimer:
School attendance boundaries provided by ATTOM Data Solutions and are for reference only. Contact the school directly to verify enrollment eligibility.
Price & Sales History for 900 Messara Dr
Date
Details
Price
Change
Source
9/21/2026
Sold
$690,000
—
MLS
8/20/2026
Listed
$690,000
—
MLS
Disclaimer: Historical sales information is derived from public records provided by the county offices. Information is not guaranteed and should be independently verified.
900 Messara Dr, Fort Collins, CO 80524 (MLS# 1066896) is a Single Family property that was sold at $690,000 on September 21, 2026. Want to learn more about 900 Messara Dr? Do you have questions about finding other Single Family real estate for sale in Fort Collins? You can browse all Fort Collins real estate or contact a Coldwell Banker agent to request more information.