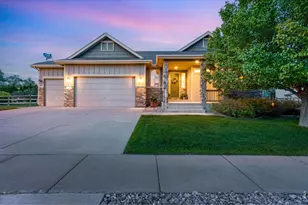
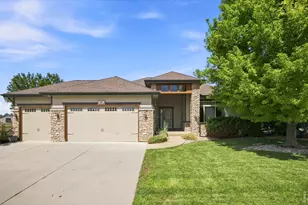
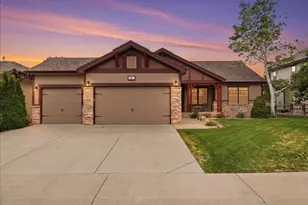
This is a carousel with tiles that activate property listing cards. Use the previous and next buttons to navigate.
1/1
$657,750
This is a carousel with tiles that activate property listing cards. Use the previous and next buttons to navigate.
1/1
Property Description
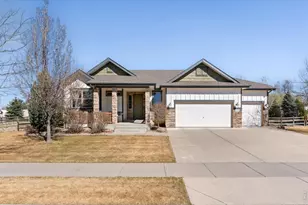
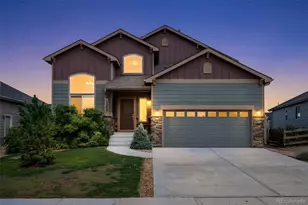
Some homes follow trends; 4914 Boca Del Rio Drive sets them. In a world of "builder-beige-this is a residence for those who want something bold, textured, and impossible to ignore. On the main level vaulted ceilings and updated hardwood floors serve as the backdrop for a lifestyle defined by style. The kitchen featuring 42" knotty alder cabinetry and granite surfaces-is the home's heartbeat, designed for those who believe the best conversations happen around an island.The primary suite is a true sanctuary, balancing bold character with spa-inspired tranquility, including a newly remodeled five-piece bath and a custom walk-in closet ready for a high-fashion collection. But the narrative truly deepens in the newly finished 1,828-square-foot lower level. This isn't just a basement; it is a premier destination. Featuring a sophisticated built-in bar and custom entertainment hub, the space is engineered for hosting the big game or an evening of billiards. It's an expansive, high-energy environment that mirrors the home's upstairs "cool" with a moody, lounge-like atmosphere.Outside, the professional landscaping and Trex deck offer a private space to soak up the sun. Technical sophistication isn't sacrificed for style, either-with a whole-home water filtration system, new water heater, and an oversized 3-car garage, the infrastructure is as sharp as the aesthetics. Located moments from the Harmony Corridor and I-25, this property is for the person who doesn't just want a place to live, but a place to be seen. Move in, and let the house do the talking.
Full Property Details
Full Property Details for 4914 Boca Del Rio Dr
General
- Sold For: $657,750
- HOA FEE: $110/month
- Taxes: $4,563 (2025)
- Status: Closed
- Type: Single Family
- Source: IRES
- MLS ID: 1054534
- Added to Site: 63 day(s) ago
Interior
- Interior Features: Eat-In Kitchen, Cathedral Ceiling(s), Open Floorplan, Walk-In Closet(s)
- Fireplace: Yes
- Fireplace(s): Gas
- Appliances: Electric Range, Dishwasher, Refrigerator, Microwave, Water Purifier Owned, Disposal, Fire Alarm
Rooms
Bathrooms
- Total Bathrooms: 4
- Full Bathrooms: 3
- Half Bathrooms: 1
- Main Floor Baths: 2
- Basement Baths: 1
Bedrooms
- Total Bedrooms: 4
Exterior
- Exterior Features: Sprinkler System, Oversized Garage
- Porch/Patio/Deck: Deck
Parking
- Garage: Yes
- Attached garage: Yes
- Garage Spaces: 3
- Parking Features: Attached
- Garage Description: Attached
Location
- Area: Fort Collins
- County: Larimer
- Subdivision: Clydesdale Estates
- Driving Directions: From I-25, go east on CO14, turn south on Carriage Pkwy, turn east on Brenton Dr and north on La Cruz Dr. The road will curve east and the home in on the north side of the road after San Felipe Dr.
School Information
- School District: Poudre
- Elementary School: Timnath
- Middle School: Timnath Middle-High School
- High School: Timnath Middle-High School
Community
- Association: Yes
- Assoc. Name: Clydesdale Park
- Assoc. Fees Include: Common Amenities, Management
Heating & Cooling
- Cooling Type: Central Air
- Heating Type: Forced Air
Utilities
- Gas: Yes
- Gas: XCEL
- Sewer: Public Sewer
- Water: City
- Utility Description: Natural Gas Available, Electricity Available
Structural Information
- Construction: Frame
- Exterior Const.: Frame
- Basement: Yes
- Basement Desc.: Partially Finished
- Roof: Composition
- Windows: Window Coverings
- Square Feet: 3,693
- Sq. Ft. Source: Other
- Living Area: 3,243 Sq. Ft.
- Year Built: 2013
Lot Features
- Property View: Hills
- Lot Size (Acres): 0.26
- Lot Size (Sq. Ft.): 11,464
- Frontage: City Street
- Street/Road Desc.: Asphalt
- Fence: Yes
- Lot Features: Evergreen Trees, Abuts Private Open Space, Paved, Curbs, Gutters, Sidewalks
- Potential Use: Single-Family
- Permitted Use: Single Family
- Zoning: RES
- Fencing (Description): Fenced
Financial Considerations
- Association Fee: Yes
- Association Fee: $110
- Assoc Fee Freq.: Monthly
- Tax Amount: $4,563
- Tax Year: 2025
- Terms: Cash, Conventional, FHA, VA
Disclosures and Reports
- Special Conditions: Private Owner
- Exclusions: Clothes Washer, Clothes Dryer, Kegerator, Porch Swing, Hanging Porch Lights, Golf Simulator, Seller's Personal Property
- Property ID: R1633851
Listed by Roots Real Estate (970) 225-2002
Sold by Roots Real Estate (970) 342-5298

Get Pre-Approved Today
Schools
Schools serving 4914 Boca Del Rio Dr
School District:Poudre School District R-1
| Name | Grades | Distance |
|---|---|---|
Timnath Elementary School 3909 Main Street, Timnath, CO 80547 | PK-5 | 3.3 mi |
Disclaimer:
School attendance boundaries provided by ATTOM Data Solutions and are for reference only. Contact the school directly to verify enrollment eligibility.
Price & Sales History for 4914 Boca Del Rio Dr
Date
Details
Price
Change
Source
4/27/2026
Sold
$657,750
1.19%
MLS
3/24/2026
Listed
$650,000
—
MLS
Disclaimer: Historical sales information is derived from public records provided by the county offices. Information is not guaranteed and should be independently verified.
4914 Boca Del Rio Dr, Fort Collins, CO 80524 (MLS# 1054534) is a Single Family property that was sold at $657,750 on April 27, 2026. Want to learn more about 4914 Boca Del Rio Dr? Do you have questions about finding other Single Family real estate for sale in Fort Collins? You can browse all Fort Collins real estate or contact a Coldwell Banker agent to request more information.