No photo available
$725,000 New to Website
Property Description
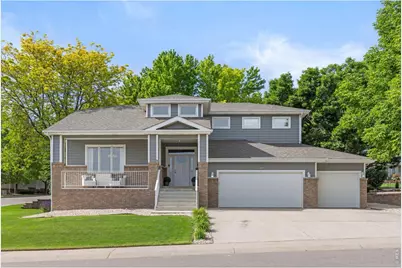
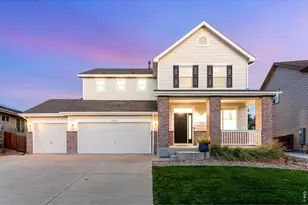
You found it! Gorgeous two-story home on over a quarter acre in the highly sought after Ptarmigan neighborhood. From the moment you step inside you know this home is something special with a grand entry, soaring ceilings, open floor plan and wonderful architectural details throughout. The completely remodeled kitchen features all st stl appliances, center island, granite counters, eat in dining area, pantry and lots of cabinet space. The kitchen connects directly to the formal dining room with elegant tray ceiling and lots of light where you can enjoy those formal meals with friends and family. After dinner, relax in the living room with high vaulted ceilings and full height stone fireplace for some enjoyable conversation; or head downstairs to the fully finished basement for games or movie night. When the day is done, retreat to your huge master suite with high ceilings, reading nook, walk-in closet and en-suite 5-piece primary bath with soaker tub. Outside you will appreciate the fully fenced in yard, mature trees, dog run, uncovered patio area, and covered patio with built in grilling area. The 810 sq ft oversized 3 car garage is also a huge plus. Ptarmigan Country Club membership is available at an additional cost for unlimited access to the signature Ptarmigan Golf Course designed by the legendary Jack Nicklaus and other amenities such as dining, pool, tennis and pickle ball courts. Priced for quick sale. Don't miss this one!
Full Property Details
Full Property Details for 5119 Hogan Ct
General
- Price: $725,000
- HOA FEE: $54/month
- HOA FEE FREQ.: Annually
- Taxes: $4,658 (2025)
- Status: Active
- Type: Single Family
- Source: IRES
- MLS ID: 1060251
- Updated: 5/28/2026
- Added to Site: 1 day(s) ago
Interior
- Interior Features: Eat-In Kitchen, Separate Dining Room, Cathedral Ceiling(s), Open Floorplan, Pantry, Walk-In Closet(s), Kitchen Island, High Ceilings
- Fireplace: Yes
- Fireplace(s): Gas, Living Room
- Appliances: Electric Range, Dishwasher, Refrigerator, Microwave, Disposal
Rooms
Bathrooms
- Total Bathrooms: 4
- Full Bathrooms: 2
- 3/4 Bathrooms: 1
- Half Bathrooms: 1
- Main Floor Baths: 1
Bedrooms
- Total Bedrooms: 4
Exterior
- Exterior Features: Sprinkler System, Oversized Garage
- Porch/Patio/Deck: Patio
Parking
- Garage: Yes
- Attached garage: Yes
- Garage Spaces: 3
- Parking Features: Attached
- Garage Description: Attached
Location
- Area: Fort Collins
- County: Larimer
- Subdivision: Ptarmigan
School Information
- School District: Poudre
- Elementary School: Bamford
- Middle School: Preston
- High School: Fossil Ridge
Community
- Association: Yes
- Assoc. Name: Ptarmigan Master
- Assoc. Fees Include: Common Amenities, Management
Heating & Cooling
- Cooling Type: Central Air
- Heating Type: Forced Air
Utilities
- Gas: Yes
- Gas: Xcel
- Sewer: Public Sewer
- Water: District
- Utility Description: Natural Gas Available, Electricity Available, Cable Available, Satellite Available, High-Speed Internet Available
Structural Information
- Construction: Frame, Brick
- Exterior Const.: Frame, Brick
- Basement: Yes
- Basement Desc.: Partially Finished, Crawl Space
- Roof: Composition
- Windows: Window Coverings
- Square Feet: 3,353
- Sq. Ft. Source: Appraiser
- Living Area: 3,082 Sq. Ft.
- Year Built: 1995
Lot Features
- Lot Size (Acres): 0.28
- Lot Size (Sq. Ft.): 12,134
- Fence: Yes
- Lot Features: Corner Lot, Level
- Potential Use: Single-Family
- Zoning: E1
- Fencing (Description): Fenced
Financial Considerations
- Association Fee: Yes
- Association Fee: $650
- Assoc Fee Freq.: Annually
- Tax Amount: $4,658
- Tax Year: 2025
- Terms: Cash, Conventional, FHA, VA
Disclosures and Reports
- Special Conditions: Private Owner
- Exclusions: Clothes Washer, Clothes Dryer
- Property ID: R1379429
Listed by C3 Real Estate Solutions, LLC (970) 225-5152
Get Pre-Approved Today
Schools
Schools serving 5119 Hogan Ct
School District:Poudre School District R-1
Disclaimer:
School attendance boundaries provided by ATTOM Data Solutions and are for reference only. Contact the school directly to verify enrollment eligibility.
Price & Sales History for 5119 Hogan Ct
Date
Details
Price
Change
Source
5/28/2026
Listed
$725,000
39.42%
MLS
6/08/2020
Sold
$520,000
—
Public Record
Disclaimer: Historical sales information is derived from public records provided by the county offices. Information is not guaranteed and should be independently verified.
Tax History
Tax History for 5119 Hogan Ct
Year
Property Taxes
Change
Tax Assessment
Change
2025
$4,658
4%
$42,456
-8%
2024
$4,485
5%
$46,130
—
2023
$4,290
21%
$46,130
33%
2021
$3,542
1%
$34,571
3%
2022
$3,507
-1%
$33,604
13%
2021
$3,542
28%
$29,787
8%
2018
$2,760
—
$27,490
—
2017
$2,755
-5%
$27,490
-5%
2016
$2,908
1%
$28,879
—
2015
$2,875
16%
$28,879
17%
2014
$2,478
-20%
$24,590
-17%
2019
$3,089
24%
$29,787
21%
2013
$2,482
—
$24,590
—
Disclaimer: Historical tax information is derived from public records provided by the county offices. Information is not guaranteed and should be independently verified.
Estimate the Cost
Estimate the Cost for 5119 Hogan Ct
5119 Hogan Ct, Fort Collins, CO 80528 (MLS# 1060251) is a Single Family property with 4 bedrooms, 2 full bathrooms and 2 partial bathrooms. 5119 Hogan Ct is currently listed for $725,000 and was received on May 28, 2026. Want to learn more about 5119 Hogan Ct? Do you have questions about finding other Single Family real estate for sale in Fort Collins? You can browse all Fort Collins real estate or contact a Coldwell Banker agent to request more information.