This is a carousel with tiles that activate property listing cards. Use the previous and next buttons to navigate.
1/1
$420,000
This is a carousel with tiles that activate property listing cards. Use the previous and next buttons to navigate.
1/1
Property Description
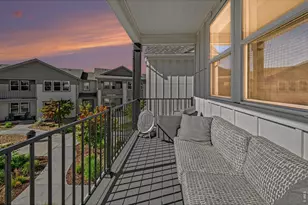
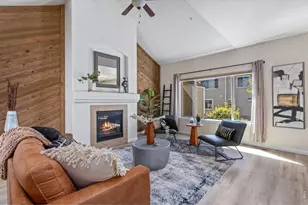
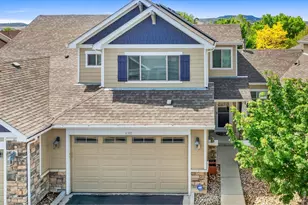
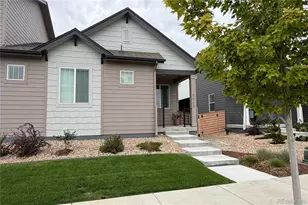
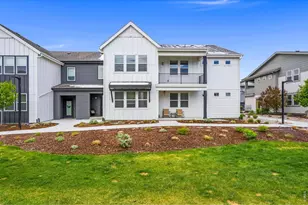
3 bed, 2 bath Condo in Mosaic-Modern Living With Mountain Views! Welcome to this Vanderbilt Model built by Hartford Homes in 2022-built condo, overlooking the greenbelt and shared patio/BBQ area. Inside greets you with vaulted ceilings in the main living areas, 3 bedrooms and 2 bathrooms and attached 2 car garage. Open concept floor plan with soaring vaulted ceilings and luxury vinyl plank throughout. The gourmet kitchen featuring quartz countertops, stainless steel appliances and an over-sized island-ideal for entertaining or casual family meals. Primary suite includes attached spa like bathroom with walk in newly renovated tile shower, double sink, walk in closet and water closet. The mountains can be seen from primary bedroom and guest bedrooms. Off of the living room, you'll find a balcony overlooking BBQ/picnic area and green belt, one of the better views in the neighborhood. Central air and washer and dryer included. Just 10 minutes from Old Town, breweries, restaurants, trails and shopping. HOA takes care of most of your utilities: 1 gig upload and download fiber optic internet, snow removal, exterior maintenance, lawn care, cable, sewer/water, hazard insurance and resort-like amenities including 2 swimming pools ( a kids pool, adult pool and hot tub) and a future park planned near the unit. The move-in ready home combines modern finishes, thoughtful design and an unbeatable community. ***This home qualifies for a $5K Credit and 100% Financing.
Full Property Details
Full Property Details for 545 Vicot Wy #E
General
- Sold For: $420,000
- HOA FEE: $433/month
- Taxes: $2,750 (2025)
- Status: Closed
- Type: Condo
- Source: IRES
- MLS ID: 1062354
- Added to Site: 64 day(s) ago
Interior
- Interior Features: Eat-In Kitchen, Separate Dining Room, Cathedral Ceiling(s), Open Floorplan, Pantry, Walk-In Closet(s), Washer/Dryer Hookup, Kitchen Island
- Appliances: Electric Range, Dishwasher, Refrigerator, Washer, Dryer, Microwave, Disposal, Fire Alarm
Rooms
Bathrooms
- Total Bathrooms: 2
- Full Bathrooms: 1
- 3/4 Bathrooms: 1
Bedrooms
- Total Bedrooms: 3
Exterior
- Exterior Features: Balcony
Parking
- Garage: Yes
- Attached garage: Yes
- Garage Spaces: 2
- Parking Features: Attached
- Garage Description: Attached
Location
- Area: Fort Collins
- County: Larimer
- Subdivision: Mosaic Flats Condos Amd & Restated Supp 3 Bldg 9
School Information
- School District: Poudre
- Elementary School: Laurel
- Middle School: Lincoln
- High School: Poudre
Community
- Association: Yes
- Assoc. Name: Mosaic Flats
- Assoc. Fees Include: Common Amenities, Snow Removal, Maintenance Grounds, Management, Exterior Maintenance, Cable TV, Water, Insurance, Sewer
- Pets Allowed: Yes
Heating & Cooling
- Cooling Type: Central Air
- Heating Type: Forced Air
Utilities
- Gas: Yes
- Gas: Xcel
- Sewer: Public Sewer
- Water: City
- Utility Description: Natural Gas Available, Electricity Available
Structural Information
- Architectural Style: Contemporary
- Structure Type: Condominium
- Builder: Hartford homes
- Model: Vanderbilt
- Construction: Frame
- Exterior Const.: Frame
- Basement Desc.: None
- Roof: Composition
- Windows: Window Coverings
- Square Feet: 1,697
- Sq. Ft. Source: Other
- Living Area: 1,697 Sq. Ft.
- Year Built: 2022
Lot Features
- Property View: Hills
- Lot Size (Acres): 0.05
- Lot Size (Sq. Ft.): 2,336
- Street/Road Desc.: Asphalt
- Lot Features: Paved
- Zoning: RES
Financial Considerations
- Association Fee: Yes
- Association Fee: $433
- Assoc Fee Freq.: Monthly
- Tax Amount: $2,750
- Tax Year: 2025
- Terms: Cash, Conventional, FHA, VA
Disclosures and Reports
- Special Conditions: Private Owner
- Exclusions: Seller's personal property
- Property ID: R1680469
Listed by Apex Realty Ltd (970) 310-8216
Sold by Group Harmony (970) 310-8216

Get Pre-Approved Today
Schools
Schools serving 545 Vicot Wy #E
School District:Poudre School District R-1
| Name | Grades | Distance |
|---|---|---|
Rice Elementary School 7000 3rd Street, Wellington, CO 80549 | PK-5 | 3.3 mi |
Wellington Middle School 4001 Wilson Avenue, Wellington, CO 80549 | 6-12 | 4.7 mi |
Disclaimer:
School attendance boundaries provided by ATTOM Data Solutions and are for reference only. Contact the school directly to verify enrollment eligibility.
Price & Sales History for 545 Vicot Wy #E
Date
Details
Price
Change
Source
8/11/2026
Sold
$420,000
-2.1%
MLS
6/30/2026
Price Reduced
$429,000
-8.7%
MLS
6/20/2026
Listed
$469,900
—
MLS
Disclaimer: Historical sales information is derived from public records provided by the county offices. Information is not guaranteed and should be independently verified.
545 Vicot Way #E, Fort Collins, CO 80524 (MLS# 1062354) is a Condo property that was sold at $420,000 on August 11, 2026. Want to learn more about 545 Vicot Way #E? Do you have questions about finding other Condo real estate for sale in Fort Collins? You can browse all Fort Collins real estate or contact a Coldwell Banker agent to request more information.