This is a carousel with tiles that activate property listing cards. Use the previous and next buttons to navigate.
1/1
$880,000
This is a carousel with tiles that activate property listing cards. Use the previous and next buttons to navigate.
1/1
Property Description
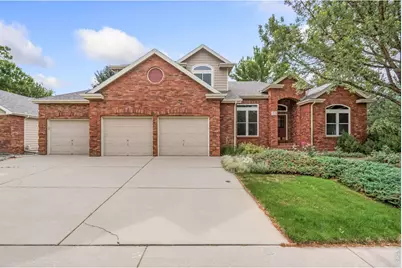
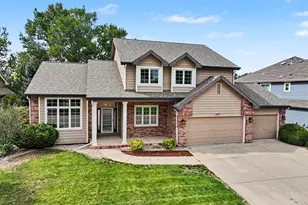
One-family-owned home in the highly sought-after Willow Springs neighborhood! This spacious, cherished home has 6 large bedrooms, including a main floor primary suite with abundant natural light, a large walk-in closet, and roomy en-suite bathroom, plus an additional office/library/music room with French doors, dining room, and cook's kitchen with plenty of counter and cabinet space. You enter the home and immediately feel the openness of the living room with its 11-foot ceilings, crown molding, gas fireplace, and windows that flood the room with light. Sliding doors open to a composite deck, flagstone patio, beautifully landscaped backyard, and a football-field-sized greenbelt maintained by the HOA. Rarely used by others, the greenbelt offers an expansive and private-feeling outdoor setting. The home is three houses from the community pool has open green space on three sides, and is located in this thoughtfully designed neighborhood with a pond, tennis/pickle ball courts, and beautiful walking paths. It's an engaged community only a few minutes away by car, bike, or walking from medical services, restaurants, and shopping. For commuters, there is efficient access to I-25. Just around the corner, the Mail Creek bike trail connects to the city's extensive trail system, including a short ride or walk to the top of the new Syphon Pedestrian Bridge, offering incredible views of Longs Peak. The home also features a spacious 3-car garage and a fully finished basement with a built-in 92-inch video screen and 5-speaker system, kitchenette, flex space, fireplace, and generous storage. Zoned heating and cooling help manage temperatures across all three levels. Recent updates include a new Lennox 2-stage highly efficient furnace, two new 40-gallon water heaters, new high R-value windows on the sunny west side of the house, new double ovens, and a new refrigerator-all helping create an easy transition into this home.
Full Property Details
Full Property Details for 5518 White Willow Dr
General
- Sold For: $880,000
- HOA FEE: $99/month
- HOA FEE FREQ.: Annually
- Taxes: $3,946 (2025)
- Status: Closed
- Type: Single Family
- Source: IRES
- MLS ID: 1059579
- Added to Site: 52 day(s) ago
Interior
- Interior Features: Eat-In Kitchen, Separate Dining Room, Pantry, Walk-In Closet(s), Wet Bar, Washer/Dryer Hookup, High Ceilings, Split Bedroom Plan
- Fireplace: Yes
- Fireplace(s): Gas, Living Room
- Appliances: Gas Range, Double Oven, Dishwasher, Refrigerator, Washer, Dryer, Microwave
- Flooring: Wood
Rooms
Bathrooms
- Total Bathrooms: 4
- Full Bathrooms: 2
- 3/4 Bathrooms: 1
- Half Bathrooms: 1
- Main Floor Baths: 1
Bedrooms
- Total Bedrooms: 6
Exterior
- Exterior Features: Sprinkler System
- Porch/Patio/Deck: Patio, Deck
Parking
- Garage: Yes
- Attached garage: Yes
- Garage Spaces: 3
- Parking Features: Attached
- Garage Description: Attached
Location
- Area: Fort Collins
- County: Larimer
- Subdivision: Willow Springs
School Information
- School District: Poudre
- Elementary School: Kruse
- Middle School: Boltz
- High School: Ft Collins
Community
- Association: Yes
- Assoc. Name: Willow Springs
- Assoc. Fees Include: Common Amenities, Management
Heating & Cooling
- Cooling Type: Central Air, Ceiling Fan(s)
- Heating Type: Forced Air
Utilities
- Gas: Yes
- Gas: Xcel
- Sewer: Public Sewer
- Water: City
- Utility Description: Natural Gas Available, Electricity Available
Structural Information
- Construction: Frame, Brick
- Exterior Const.: Frame, Brick
- Basement: Yes
- Basement Desc.: Full, Partially Finished
- Roof: Composition
- Windows: Window Coverings
- Square Feet: 4,295
- Sq. Ft. Source: Other
- Living Area: 4,067 Sq. Ft.
- Year Built: 1999
Lot Features
- Lot Size (Acres): 0.22
- Lot Size (Sq. Ft.): 9,600
- Frontage: City Street
- Street/Road Desc.: Asphalt
- Fence: Yes
- Lot Features: Abuts Public Open Space, Paved, Curbs, Gutters, Sidewalks
- Potential Use: Single-Family
- Permitted Use: Single Family
- Zoning: RL
- Fencing (Description): Fenced, Wood
Financial Considerations
- Association Fee: Yes
- Association Fee: $1,182
- Assoc Fee Freq.: Annually
- Tax Amount: $3,946
- Tax Year: 2025
- Terms: Cash, Conventional
Disclosures and Reports
- Special Conditions: Private Owner
- Exclusions: Sellers Personal Property, Mirror above Fireplace
- Property ID: R1470094
Listed by Group Centerra (970) 613-0700
Sold by Elevations Real Estate, LLC (970) 222-8841

Get Pre-Approved Today
Schools
Schools serving 5518 White Willow Dr
School District:Poudre School District R-1
| Name | Grades | Distance |
|---|---|---|
Kruse Elementary School 4400 Mcmurry Avenue, Fort Collins, CO 80525 | PK-5 | 1.2 mi |
Boltz Middle School 720 Boltz Drive, Fort Collins, CO 80525 | 6-8 | 2.6 mi |
Fort Collins High School 3400 Lambkin Way, Fort Collins, CO 80525 | 9-12 | 2.2 mi |
Disclaimer:
School attendance boundaries provided by ATTOM Data Solutions and are for reference only. Contact the school directly to verify enrollment eligibility.
Price & Sales History for 5518 White Willow Dr
Date
Details
Price
Change
Source
7/02/2026
Sold
$880,000
-2.22%
MLS
5/20/2026
Listed
$900,000
—
MLS
Disclaimer: Historical sales information is derived from public records provided by the county offices. Information is not guaranteed and should be independently verified.
5518 White Willow Dr, Fort Collins, CO 80528 (MLS# 1059579) is a Single Family property that was sold at $880,000 on July 02, 2026. Want to learn more about 5518 White Willow Dr? Do you have questions about finding other Single Family real estate for sale in Fort Collins? You can browse all Fort Collins real estate or contact a Coldwell Banker agent to request more information.