This is a carousel with tiles that activate property listing cards. Use the previous and next buttons to navigate.
1/1
$380,000
This is a carousel with tiles that activate property listing cards. Use the previous and next buttons to navigate.
1/1
Property Description
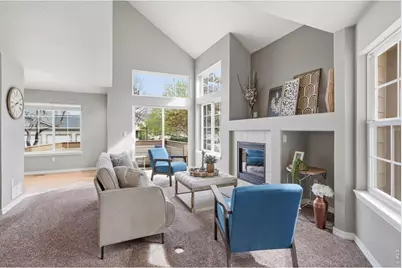
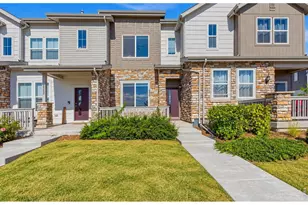
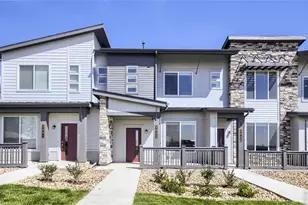
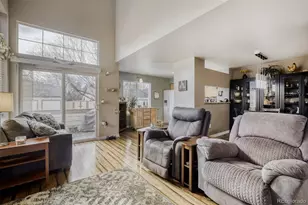
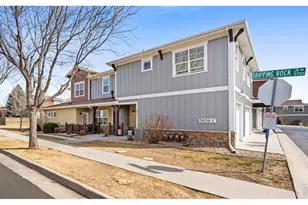
Welcome to this light-filled corner-unit townhome in desirable Southeast Fort Collins, offering low-maintenance living in a location that's hard to beat. Not in a Metro District, reasonable HOA. This 2-bedroom, 2-bath home sits on a larger lot and is ideally positioned near Twin Silo Park, top-rated schools, and everyday conveniences. Inside, you'll find a full kitchen with hardwood floors and stainless steel appliances adjacent and open to a dedicated dining area perfect for both daily living and entertaining.The two-story living room is a standout feature, with soaring ceilings, abundant natural light, and a cozy fireplace that creates an inviting atmosphere. Upstairs, both bedrooms are generously sized, with an open hallway overlooking the main living space for added character and connection.Recent updates include new light fixtures in the dining area, bathrooms, and stairwell and fresh paint in multiple spaces. The unfinished basement with a full rough-in offers incredible potential for future expansion or added value.Enjoy your own private patio space, with a detached one-car garage conveniently located just across the way. The HOA covers water/sewer, hazard insurance, exterior maintenance, landscaping, green space and trail maintenance, and snow removal adding to the low-maintenance appeal. Nearby parks and walking trails provide ample opportunity to enjoy the Colorado outdoors. And, with quick access to I-25, shopping, and dining, what more could you ask for?!
Full Property Details
Full Property Details for 5551 Cornerstone Dr #A-1
General
- Sold For: $380,000
- HOA FEE: $360/month
- Taxes: $2,384 (2025)
- Status: Closed
- Type: Townhouse
- Source: IRES
- MLS ID: 1055845
- Added to Site: 110 day(s) ago
Interior
- Interior Features: Separate Dining Room, Cathedral Ceiling(s), Open Floorplan, Washer/Dryer Hookup
- Fireplace: Yes
- Fireplace(s): Living Room
- Appliances: Electric Range, Dishwasher, Refrigerator, Microwave, Disposal, Fire Alarm
- Flooring: Wood
Rooms
Bathrooms
- Total Bathrooms: 2
- Full Bathrooms: 1
- Half Bathrooms: 1
Bedrooms
- Total Bedrooms: 2
Additional Information
- Security/Safety: Fire Sprinkler System
Exterior
- Porch/Patio/Deck: Patio
Parking
- Garage: Yes
- Garage Spaces: 1
- Parking Features: Detached
- Garage Description: Detached
Location
- Area: Fort Collins
- County: Larimer
- Subdivision: Sage Creek Sub
- Driving Directions: Online directions accurate. Unit on NE corner of Bldg A. Parking recommended on street.
School Information
- School District: Poudre
- Elementary School: Bacon
- Middle School: Kinard Core Knowledge
- High School: Fossil Ridge
Community
- Association: Yes
- Assoc. Name: Sage Creek Townhome Assoc
- Assoc. Fees Include: Snow Removal, Maintenance Grounds, Management, Exterior Maintenance, Water, Insurance, Sewer
Heating & Cooling
- Cooling Type: Central Air
- Heating Type: Forced Air
Utilities
- Gas: Yes
- Gas: Xcel
- Sewer: Public Sewer
- Water: City
- Utility Description: Natural Gas Available, Electricity Available, Cable Available, High-Speed Internet Available
Structural Information
- Architectural Style: Contemporary
- Structure Type: Townhouse
- Construction: Frame, Wood Siding
- Exterior Const.: Frame, Wood Siding
- Basement: Yes
- Basement Desc.: Unfinished
- Roof: Composition
- Square Feet: 1,799
- Sq. Ft. Source: Other
- Living Area: 1,177 Sq. Ft.
- Year Built: 2001
Lot Features
- Lot Size (Acres): 0.03
- Lot Size (Sq. Ft.): 1,131
- Frontage: City Street
- Street/Road Desc.: Asphalt
- Lot Features: Corner Lot, Evergreen Trees, Deciduous Trees, House Faces East, Paved, Curbs, Gutters, Sidewalks, Street Light, Fire Hydrant within 500 Feet
- Zoning: LMN
Financial Considerations
- Association Fee: Yes
- Association Fee: $360
- Assoc Fee Freq.: Monthly
- Tax Amount: $2,384
- Tax Year: 2025
- Terms: Cash, Conventional, FHA, VA
Disclosures and Reports
- Special Conditions: Private Owner
- Exclusions: Seller's Personal Property & Staging Items
- Property ID: R1600836
Listed by Kentwood RE Northern Prop Llc (970) 300-1985
Sold by Group Mulberry (970) 214-3229

Get Pre-Approved Today
Schools
Schools serving 5551 Cornerstone Dr #A-1
School District:Poudre School District R-1
| Name | Grades | Distance |
|---|---|---|
Bacon Elementary School 5844 South Timberline Road, Fort Collins, CO 80528 | PK-5 | 0.9 mi |
Preston Middle School 4901 Corbett Drive, Fort Collins, CO 80528 | 6-8 | 0.6 mi |
Fossil Ridge High School 5400 Ziegler Road, Fort Collins, CO 80528 | 9-12 | 0.5 mi |
Disclaimer:
School attendance boundaries provided by ATTOM Data Solutions and are for reference only. Contact the school directly to verify enrollment eligibility.
Price & Sales History for 5551 Cornerstone Dr #A-1
Date
Details
Price
Change
Source
6/29/2026
Sold
$380,000
-1.27%
MLS
4/27/2026
Price Reduced
$384,900
-1%
MLS
3/23/2026
Listed
$388,800
—
MLS
Disclaimer: Historical sales information is derived from public records provided by the county offices. Information is not guaranteed and should be independently verified.
5551 Cornerstone Dr #A-1, Fort Collins, CO 80528 (MLS# 1055845) is a Townhouse property that was sold at $380,000 on June 29, 2026. Want to learn more about 5551 Cornerstone Dr #A-1? Do you have questions about finding other Townhouse real estate for sale in Fort Collins? You can browse all Fort Collins real estate or contact a Coldwell Banker agent to request more information.