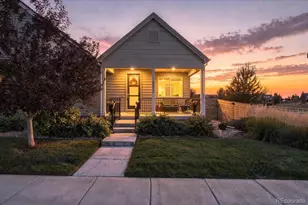
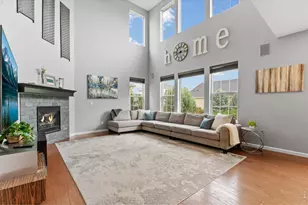
This is a carousel with tiles that activate property listing cards. Use the previous and next buttons to navigate.
1/37
$939,900
This is a carousel with tiles that activate property listing cards. Use the previous and next buttons to navigate.
1/37
Property Description
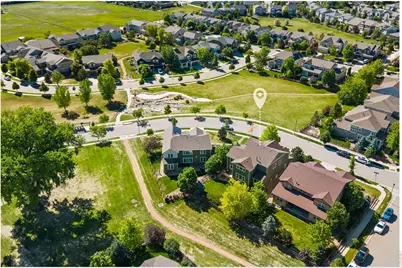
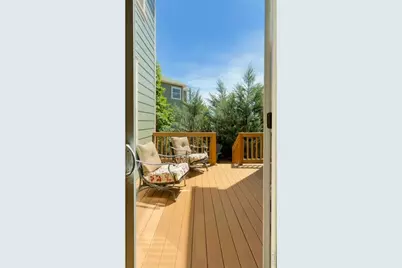
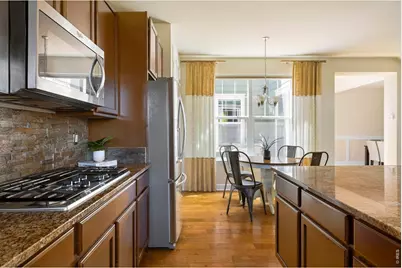
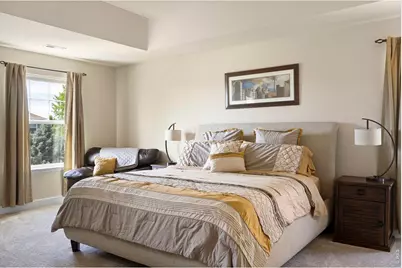
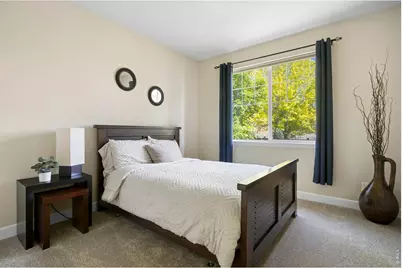
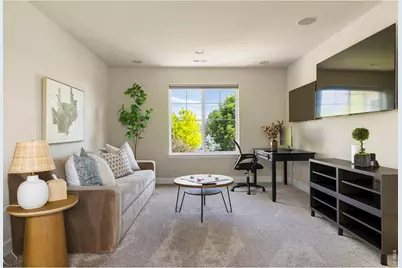
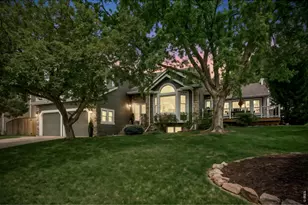
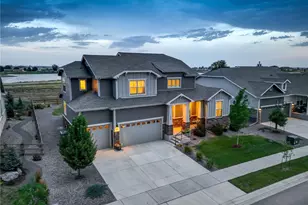
Welcome home to this stunning 4-bedroom, 3-bathroom two-story in the highly sought-after Kechter Crossing neighborhood. Thoughtfully designed with beautiful designer finishes throughout, this home features soaring vaulted ceilings, rich wood flooring, brand-new carpet, and an open, light-filled floorplan perfect for both everyday living and entertaining.The gourmet kitchen is truly the heart of the home, showcasing a large island with bar seating, stainless steel appliances, double ovens, decorative tile backsplash, abundant cabinetry, and spacious eat-in dining. Just off the entry, you'll find a private study, a formal dining room, and a convenient main-floor bedroom ideal for guests or multigenerational living.The inviting living room offers a cozy gas fireplace and expansive windows that flood the home with natural light while creating the perfect gathering space for family and friends. Upstairs, you'll discover two additional bedrooms, a versatile loft perfect for a playroom, media room, or office, plus an oversized laundry room for added convenience.Retreat to the luxurious primary suite featuring a spa-inspired 5-piece bath with dual vanities, a soaking tub, oversized shower, and an incredible walk-in closet you won't want to miss.Step outside to enjoy the sunny backyard patio overlooking peaceful open space, offering privacy and room to relax. Additional highlights include a 3-car tandem garage and a full unfinished basement ready for future expansion, storage, or customization to fit your needs.This exceptional home combines style, comfort, and functionality in one of Fort Collins' most desirable communities. Also just minutes from the new Southeast Community center and library.
Full Property Details
Full Property Details for 5651 Kadenwood Dr
General
- Price: $939,900
- HOA FEE: $69/month
- HOA FEE FREQ.: Annually
- Taxes: $5,486 (2025)
- Status: Active
- Type: Single Family
- Source: IRES
- MLS ID: 1059925
- Updated: 6/22/2026
- Added to Site: 49 day(s) ago
Interior
- Interior Features: Eat-In Kitchen, Separate Dining Room, Walk-In Closet(s), Washer/Dryer Hookup
- Fireplace: Yes
- Fireplace(s): Gas
- Appliances: Gas Range, Dishwasher, Refrigerator, Washer, Dryer, Microwave
- Flooring: Wood
Rooms
Bathrooms
- Total Bathrooms: 3
Bedrooms
- Total Bedrooms: 4
Exterior
- Exterior Features: Sprinkler System
- Porch/Patio/Deck: Patio, Deck
Parking
- Garage: Yes
- Attached garage: Yes
- Garage Spaces: 3
- Parking Features: Attached
- Garage Description: Attached
Location
- Area: Fort Collins
- County: Larimer
- Subdivision: Kechter Crossing
School Information
- School District: Poudre
- Elementary School: Bacon
- Middle School: Kinard Core Knowledge
- High School: Fossil Ridge
Community
- Association: Yes
- Assoc. Name: Kellison Corp
- Assoc. Fees Include: Management
Heating & Cooling
- Cooling Type: Central Air, Ceiling Fan(s)
- Heating Type: Forced Air
Utilities
- Gas: Yes
- Gas: Xcel Energy
- Sewer: Public Sewer
- Water: City
- Utility Description: Natural Gas Available
Structural Information
- Construction: Frame, Stone
- Exterior Const.: Frame, Stone
- Basement: Yes
- Basement Desc.: Full, Unfinished, Built-In Radon
- Roof: Composition
- Windows: Window Coverings
- Square Feet: 4,766
- Sq. Ft. Source: Other
- Living Area: 3,205 Sq. Ft.
- Year Built: 2013
Lot Features
- Lot Size (Acres): 0.21
- Lot Size (Sq. Ft.): 9,265
- Frontage: City Street
- Street/Road Desc.: Asphalt
- Fence: Yes
- Lot Features: Abuts Public Open Space, House Faces South, Paved, Curbs, Gutters, Sidewalks, Street Light
- Potential Use: Single-Family
- Zoning: RES
- Fencing (Description): Fenced, Wood
Financial Considerations
- Association Fee: Yes
- Association Fee: $830
- Assoc Fee Freq.: Annually
- Tax Amount: $5,486
- Tax Year: 2025
- Terms: Cash, Conventional
Disclosures and Reports
- Special Conditions: Private Owner
- Property ID: R1652754
Listed by Group Centerra (970) 613-0700

Get Pre-Approved Today
Schools
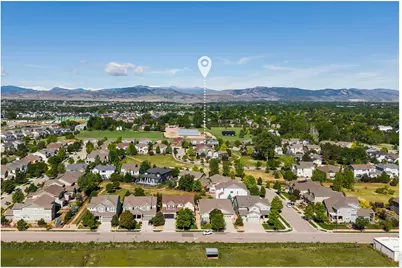
Schools serving 5651 Kadenwood Dr
School District:Poudre School District R-1
| Name | Grades | Distance |
|---|---|---|
Bacon Elementary School 5844 South Timberline Road, Fort Collins, CO 80528 | PK-5 | 0.3 mi |
Preston Middle School 4901 Corbett Drive, Fort Collins, CO 80528 | 6-8 | 0.9 mi |
Fossil Ridge High School 5400 Ziegler Road, Fort Collins, CO 80528 | 9-12 | 1.1 mi |
Disclaimer:
School attendance boundaries provided by ATTOM Data Solutions and are for reference only. Contact the school directly to verify enrollment eligibility.
Price & Sales History for 5651 Kadenwood Dr
Date
Details
Price
Change
Source
5/23/2026
Listed
$939,900
110.89%
MLS
4/29/2014
Sold
$445,673
—
Public Record
Disclaimer: Historical sales information is derived from public records provided by the county offices. Information is not guaranteed and should be independently verified.
Tax History
Tax History for 5651 Kadenwood Dr
Year
Property Taxes
Change
Tax Assessment
Change
2025
$5,486
3%
$54,069
-7%
2024
$5,351
5%
$58,445
—
2023
$5,099
22%
$58,445
32%
2021
$4,191
1%
$44,230
3%
2022
$4,145
-1%
$42,993
-4%
2021
$4,191
-2%
$44,652
—
2019
$4,284
20%
$44,652
16%
2018
$3,583
—
$38,477
—
2017
$3,572
7%
$38,477
7%
2016
$3,339
1%
$35,796
—
2015
$3,315
354%
$35,796
357%
2014
$730
74%
$7,830
—
2013
$420
—
$7,830
—
Disclaimer: Historical tax information is derived from public records provided by the county offices. Information is not guaranteed and should be independently verified.
Estimate the Cost
Estimate the Cost for 5651 Kadenwood Dr
5651 Kadenwood Dr, Fort Collins, CO 80528 (MLS# 1059925) is a Single Family property with 4 bedrooms and 0 full bathrooms. 5651 Kadenwood Dr is currently listed for $939,900 and was received on May 23, 2026. Want to learn more about 5651 Kadenwood Dr? Do you have questions about finding other Single Family real estate for sale in Fort Collins? You can browse all Fort Collins real estate or contact a Coldwell Banker agent to request more information.