This is a carousel with tiles that activate property listing cards. Use the previous and next buttons to navigate.
1/1
$2,650,000
This is a carousel with tiles that activate property listing cards. Use the previous and next buttons to navigate.
1/1
Property Description
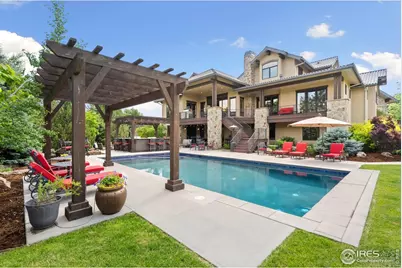
Discover this exquisite Colorado custom estate. Spanning over 7000 square feet on 3/4 of an acre, this home is the ultimate blend of indoor-outdoor resort style living. Conveniently located in an exclusive neighborhood nestled between schools, parks, restaurants and shopping. Every room has been meticulously designed with solid wood built-ins, shelving and storage. The heart of the home is a gourmet kitchen with a massive center island, imported granite counter tops and custom cabinetry. The spanning deck overlooks the large backyard swimming pool, outdoor kitchen and sports court.Adjacent to the kitchen is a large great room with floor to ceiling windows, custom hickory floors and solid wood beams. The m/floor primary suite offers serenity with a double-sided gas fireplace. The spa-like ensuite features a deep jetted soaking tub, walk-in shower and custom vanities. Two offices equipped with extra sound proofing are perfect for working at home. The walk-out basement is designed with ten-foot ceilings and custom finishes that make it feel like an extension of the main level. The basement is welcoming with a grand family room boasting a cozy gas fireplace, kitchenette, and an exit to a covered patio. Just steps away is a beautiful wine room with rustic wine storage for over 500 bottles. The private home gym provides space for the ultimate home wellness experience. Walk out of the basement to an outdoor paradise, where relaxation and luxurious entertainment blend seamlessly. Centered around a sparkling custom saltwater swimming pool with an incorporated tile hot tub. The spacious outdoor kitchen is an entertainer's dream, featuring Twin Peaks gas grill, refrigerator and a Memphis Wood Fire pellet smoker. The bar has seating for eight next to a large gas firepit that can be used comfortably year-round. Surrounded by beautiful, mature trees and landscaping that provide privacy and a picturesque setting - this home is the ultimate gem for grand celebrations and luxury!
Full Property Details
Full Property Details for 5709 Old Legacy Dr
General
- Sold For: $2,650,000
- HOA FEE: $180/month
- Taxes: $11,476 (2024)
- Status: Closed
- Type: Single Family
- Source: IRES
- MLS ID: 1052243
- Added to Site: 92 day(s) ago
Interior
- Interior Features: Eat-In Kitchen, Cathedral Ceiling(s), Open Floorplan, Pantry, Wood Windows, Natural Woodwork, Walk-In Closet(s), Wet Bar, Washer/Dryer Hookup, Jack and Jill Bath, Kitchen Island, High Ceilings, Beamed Ceilings
- Fireplace: Yes
- Fireplace(s): Two or More, Gas, Gas Log, Living Room, Family Room, Bedroom, Basement
- Appliances: Gas Range, Self Cleaning Oven, Double Oven, Dishwasher, Refrigerator, Bar Fridge, Microwave, Freezer, Gas Bar-B-Q, Disposal, Fire Alarm
- Flooring: Wood
Rooms
Bathrooms
- Total Bathrooms: 6
- Full Bathrooms: 2
- 3/4 Bathrooms: 3
- Half Bathrooms: 1
- Main Floor Baths: 1
Bedrooms
- Total Bedrooms: 6
Additional Information
- Pool: Yes
- Pool Description: Private
- Security/Safety: Fire Alarm, Security System
Exterior
- Exterior Features: Sprinkler System, Balcony, Hot Tub, Garage Door More Than 8 Feet High, Heated Garage, Oversized Garage
- Porch/Patio/Deck: Patio, Deck
Parking
- Garage: Yes
- Attached garage: Yes
- Garage Spaces: 3
- Parking Features: Garage Door Opener, Attached
- Garage Description: Attached
Location
- Area: Fort Collins
- County: Larimer
- Subdivision: Hearthside
- Driving Directions: From Harmony Rd heading East go South on Zeigler. Continue straight and go through roundabout. Take first right onto Old Legacy. Home is on the right
School Information
- School District: Poudre
- Elementary School: Bacon
- Middle School: Preston
- High School: Fossil Ridge
Community
- Association: Yes
- Assoc. Name: Hearthside
- Assoc. Fees Include: Common Amenities, Management
Heating & Cooling
- Cooling Type: Central Air, Ceiling Fan(s)
- Heating Type: Forced Air, 2 or more Heat Sources, Humidity Control, 2 or More Water Heaters
Utilities
- Gas: Yes
- Gas: Xcel
- Sewer: Public Sewer
- Water: District
- Utility Description: Natural Gas Available, Electricity Available, Cable Available, Satellite Available, High-Speed Internet Available
Structural Information
- Architectural Style: Contemporary
- Construction: Frame, Stone, Stucco
- Exterior Const.: Frame, Stone, Stucco
- Basement: Yes
- Basement Desc.: Full, Partially Finished, Walk-Out Access
- Roof: Tile
- Windows: Window Coverings
- Square Feet: 7,007
- Sq. Ft. Source: Other
- Living Area: 6,254 Sq. Ft.
- Year Built: 2011
Lot Features
- Lot Size (Acres): 0.68
- Lot Size (Sq. Ft.): 29,421
- Frontage: City Street
- Street/Road Desc.: Asphalt
- Fence: Yes
- Lot Features: Cul-De-Sac, House/Lot Faces SE, City Limits, Paved, Curbs, Gutters, Sidewalks, Street Light
- Potential Use: Single-Family
- Permitted Use: Single Family
- Zoning: LMN
- Fencing (Description): Fenced
Green Features
- Energy Efficient: Southern Exposure, Windows
Financial Considerations
- Association Fee: Yes
- Association Fee: $180
- Assoc Fee Freq.: Monthly
- Tax Amount: $11,476
- Tax Year: 2024
- Terms: Cash, Conventional, FHA
Disclosures and Reports
- Special Conditions: Private Owner
- Exclusions: Washer & Dryer
- Property ID: R1627101
Listed by RE/MAX Alliance-FTC South (970) 226-3990
Sold by CO Vision Real Estate Group (303) 589-3115

Get Pre-Approved Today
Schools
Schools serving 5709 Old Legacy Dr
School District:Poudre School District R-1
| Name | Grades | Distance |
|---|---|---|
Bacon Elementary School 5844 South Timberline Road, Fort Collins, CO 80528 | PK-5 | 0.9 mi |
Preston Middle School 4901 Corbett Drive, Fort Collins, CO 80528 | 6-8 | 0.8 mi |
Fossil Ridge High School 5400 Ziegler Road, Fort Collins, CO 80528 | 9-12 | 0.6 mi |
Disclaimer:
School attendance boundaries provided by ATTOM Data Solutions and are for reference only. Contact the school directly to verify enrollment eligibility.
Price & Sales History for 5709 Old Legacy Dr
Date
Details
Price
Change
Source
5/15/2026
Sold
$2,650,000
-1.85%
MLS
3/10/2026
Price Reduced
$2,700,000
-3.57%
MLS
2/23/2026
Listed
$2,800,000
—
MLS
Disclaimer: Historical sales information is derived from public records provided by the county offices. Information is not guaranteed and should be independently verified.
5709 Old Legacy Dr, Fort Collins, CO 80528 (MLS# 1052243) is a Single Family property that was sold at $2,650,000 on May 15, 2026. Want to learn more about 5709 Old Legacy Dr? Do you have questions about finding other Single Family real estate for sale in Fort Collins? You can browse all Fort Collins real estate or contact a Coldwell Banker agent to request more information.