This is a carousel with tiles that activate property listing cards. Use the previous and next buttons to navigate.
1/1
$2,505,000
This is a carousel with tiles that activate property listing cards. Use the previous and next buttons to navigate.
1/1
Property Description
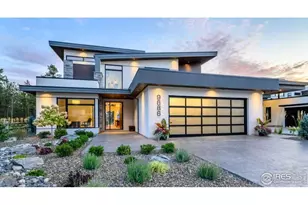
Discreetly elegant and architecturally refined, this impeccable modern residence by Brannen Design offers a thoughtful interpretation of luxury, where proportion, light, and craftsmanship come together with effortless harmony.From the moment you enter, soaring ceilings and expansive windows create a calm, luminous atmosphere. The architecture is intentional and balanced, allowing each space to flow naturally into the next.At the heart of the home, the kitchen is both beautifully crafted and highly functional, featuring premium appliances, bespoke Milarc cabinetry, dual dishwashers, and a generous island designed for both daily living and effortless entertaining. The open-concept layout connects the living and dining areas with ease and quiet sophistication.The main-level primary suite offers a serene retreat with a spa-inspired bath and a custom walk-in closet with built-ins and a sitting area. Three additional en-suite bedrooms, each with walk-in closets, provide comfort and privacy for family and guests. A refined executive office and a well-appointed laundry room complete the main level.Upstairs, the loft offers a versatile living space with a lounge area and a dedicated office setup with two desks-ideal as a shared workspace, second office, or study area.The lower level elevates the experience with a spacious fitness room with closet, private theater, sleek bar, and inviting lounge. Currently garden-level, it offers potential to be converted into a full walk-out.Set on a rare full acre, the outdoor living is equally compelling. A large covered deck with integrated shades extends the home outdoors, complemented by a built-in barbecue, refrigerator, and sink. Just beyond, a hot tub creates a private, resort-inspired setting.Ideally located near top-rated schools, dining, and I-25, this home offers a rare balance of privacy, design, and modern luxury, delivering an elevated lifestyle in a truly exceptional and private setting of quiet distinction.
Full Property Details
Full Property Details for 6102 Estuary Ct
General
- Sold For: $2,505,000
- HOA FEE: $71/month
- HOA FEE FREQ.: Annually
- Taxes: $10,601 (2025)
- Status: Closed
- Type: Single Family
- Source: IRES
- MLS ID: 1055718
- Added to Site: 96 day(s) ago
Interior
- Interior Features: Eat-In Kitchen, Separate Dining Room, Cathedral Ceiling(s), Open Floorplan, Pantry, Wood Windows, Walk-In Closet(s), Wet Bar, Washer/Dryer Hookup, Kitchen Island, Theatre Room, Two Primary Suites, High Ceilings
- Fireplace: Yes
- Fireplace(s): Two or More, Gas
- Appliances: Gas Range, Self Cleaning Oven, Double Oven, Dishwasher, Refrigerator, Bar Fridge, Washer, Dryer, Microwave, Gas Bar-B-Q, Disposal, Fire Alarm
- Flooring: Wood
Rooms
Bathrooms
- Total Bathrooms: 6
- Full Bathrooms: 1
- 3/4 Bathrooms: 3
- Half Bathrooms: 2
- Main Floor Baths: 1
Bedrooms
- Total Bedrooms: 4
Other Rooms
- Laundry: Sink
Additional Information
- Security/Safety: Security System
Exterior
- Exterior Features: Sprinkler System, Hot Tub, Oversized Garage
- Porch/Patio/Deck: Deck, Enclosed
Parking
- Garage: Yes
- Attached garage: Yes
- Garage Spaces: 4
- Parking Features: Garage Door Opener, Attached
- Garage Description: Attached
Location
- Area: Fort Collins
- County: Larimer
- Subdivision: Fossil Lake Ranch
- Driving Directions: GPS
School Information
- School District: Poudre
- Elementary School: Zach
- Middle School: Preston
- High School: Fossil Ridge
Community
- Association: Yes
- Assoc. Name: Fossil Lake Ranch
- Assoc. Fees Include: Common Amenities, Management, Utilities
Heating & Cooling
- Cooling Type: Central Air
- Heating Type: Forced Air
Utilities
- Gas: Yes
- Gas: XCEL ENERGY
- Sewer: Public Sewer
- Water: City
- Utility Description: Natural Gas Available, Electricity Available, Cable Available, Satellite Available, High-Speed Internet Available
Structural Information
- Architectural Style: Contemporary
- Builder: Brannen Design
- Construction: Frame, Stone
- Exterior Const.: Frame, Stone
- Basement: Yes
- Basement Desc.: Full, Partially Finished
- Roof: Composition
- Windows: Window Coverings
- Doors: French Doors
- Square Feet: 6,873
- Sq. Ft. Source: Appraiser
- Living Area: 5,885 Sq. Ft.
- Year Built: 2014
Lot Features
- Lot Size (Acres): 1.01
- Lot Size (Sq. Ft.): 44,196
- Frontage: County Maintained
- Street/Road Desc.: Asphalt
- Fence: Yes
- Lot Features: Cul-De-Sac, Level, Paved, Gutters, Sidewalks, Street Light, Fire Hydrant within 500 Feet
- Potential Use: Single-Family
- Permitted Use: Single Family
- Zoning: UE
- Fencing (Description): Fenced
Green Features
- Energy Efficient: Windows, High Efficiency Furnace
Financial Considerations
- Association Fee: Yes
- Association Fee: $850
- Assoc Fee Freq.: Annually
- Tax Amount: $10,601
- Tax Year: 2025
- Terms: Cash, Conventional, VA
Disclosures and Reports
- Special Conditions: Private Owner
- Exclusions: Seller's Personal Property and staging items.
- Property ID: R1641554
Get Pre-Approved Today
Schools
Schools serving 6102 Estuary Ct
School District:Poudre School District R-1
| Name | Grades | Distance |
|---|---|---|
Zach Elementary School 3715 Kechter Road, Fort Collins, CO 80528 | K-5 | 0.6 mi |
Preston Middle School 4901 Corbett Drive, Fort Collins, CO 80528 | 6-8 | 1.3 mi |
Fossil Ridge High School 5400 Ziegler Road, Fort Collins, CO 80528 | 9-12 | 0.8 mi |
Disclaimer:
School attendance boundaries provided by ATTOM Data Solutions and are for reference only. Contact the school directly to verify enrollment eligibility.
Price & Sales History for 6102 Estuary Ct
Date
Details
Price
Change
Source
6/05/2026
Sold
$2,505,000
-5.29%
MLS
4/06/2026
Listed
$2,645,000
—
MLS
Disclaimer: Historical sales information is derived from public records provided by the county offices. Information is not guaranteed and should be independently verified.
6102 Estuary Ct, Fort Collins, CO 80528 (MLS# 1055718) is a Single Family property that was sold at $2,505,000 on June 05, 2026. This property was listed by Martine Bonhoure from our Ft. Collins Office.Want to learn more about 6102 Estuary Ct? Do you have questions about finding other Single Family real estate for sale in Fort Collins? You can browse all Fort Collins real estate or contact a Coldwell Banker agent to request more information.