This is a carousel with tiles that activate property listing cards. Use the previous and next buttons to navigate.
1/1
$1,035,000
This is a carousel with tiles that activate property listing cards. Use the previous and next buttons to navigate.
1/1
Property Description
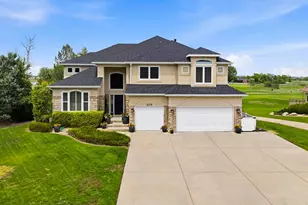
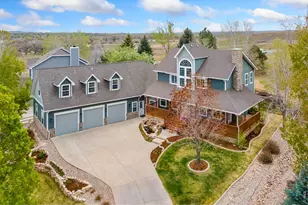
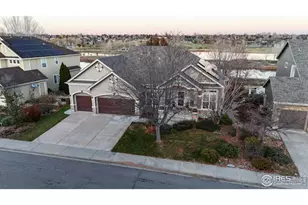
Fantastic home in a prime cul-de-sac location in Huntington Hills. Five bedrooms, five baths plus large dedicated office. Every bedroom has an attached bath. Large kitchen with updated stainless steel appliances, island, and open access to the comfortable family room featuring a gas fireplace, built-in surround sound, and tons of windows and natural light in every room. A formal dining and living room complete the main floor. Large laundry room with pantry, and best of all, a convenient laundry chute direct from the upstairs! Fully finished basement with workout room, 5th bedroom and full bath, additional flex space (wine storage, craft room or 2nd office), wet bar with drink fridge, microwave, and surround sound-equipped TV area perfect for movie nights or watching the big game. Storage abounds throughout the house including HyLoft rack system in the 3-car garage, and unfinished storage in the basement. Recent updates include fresh paint, new wood flooring, new carpet, new water heater, new central A/C, and newly coated garage floors. Situated on a large, nearly 1/4 acre lot with plenty of room for your outdoor activities. Just a quick walk across the street to the beautiful Fossil Creek park, or a short walk to the community pool, tennis and basketball courts. Only minutes from shopping, grocery stores, restaurants, and Southridge Golf Course. Located in the highly desirable, friendly Huntington Hills neighborhood, with access to some of the best schools Fort Collins has to offer.
Full Property Details
Full Property Details for 6109 Keswick Ct
General
- Sold For: $1,035,000
- HOA FEE: $106/month
- HOA FEE FREQ.: Annually
- Taxes: $5,371 (2025)
- Status: Closed
- Type: Single Family
- Source: IRES
- MLS ID: 1054758
- Added to Site: 62 day(s) ago
Interior
- Interior Features: Eat-In Kitchen, Separate Dining Room, Open Floorplan, Pantry, Walk-In Closet(s), Wet Bar, Washer/Dryer Hookup, Jack and Jill Bath, Kitchen Island, 6-Panel Doors, High Ceilings
- Fireplace: Yes
- Fireplace(s): Family Room
- Appliances: Down Draft, Self Cleaning Oven, Dishwasher, Refrigerator, Bar Fridge, Microwave, Disposal, Fire Alarm
- Flooring: Wood
Rooms
Bathrooms
- Total Bathrooms: 5
- Full Bathrooms: 3
- 3/4 Bathrooms: 1
- Half Bathrooms: 1
- Basement Baths: 1
Bedrooms
- Total Bedrooms: 5
Additional Information
- Security/Safety: Fire Alarm
Exterior
- Exterior Features: Sprinkler System
- Porch/Patio/Deck: Patio
Parking
- Garage: Yes
- Attached garage: Yes
- Garage Spaces: 3
- Parking Features: Garage Door Opener, Attached
- Garage Description: Attached
Location
- Area: Fort Collins
- County: Larimer
- Subdivision: Huntington Hills PUD
School Information
- School District: Poudre
- Elementary School: Werner
- Middle School: Preston
- High School: Fossil Ridge
Community
- Association: Yes
- Assoc. Name: Huntington Hills Master Assoc
- Assoc. Fees Include: Common Amenities, Trash, Utilities
Heating & Cooling
- Cooling Type: Central Air
- Heating Type: Forced Air
Utilities
- Gas: Yes
- Gas: Xcel
- Sewer: Public Sewer
- Water: City
- Utility Description: Natural Gas Available, Electricity Available, Cable Available, High-Speed Internet Available, Underground Utilities
Structural Information
- Architectural Style: Contemporary
- Construction: Frame
- Exterior Const.: Frame
- Basement: Yes
- Basement Desc.: Full, Partially Finished, Structural Floor, Sump Pump
- Roof: Composition
- Windows: Window Coverings
- Square Feet: 4,744
- Sq. Ft. Source: Other
- Living Area: 4,464 Sq. Ft.
- Year Built: 2000
Lot Features
- Lot Size (Acres): 0.24
- Lot Size (Sq. Ft.): 10,457
- Frontage: City Street
- Street/Road Desc.: Asphalt
- Fence: Yes
- Lot Features: Cul-De-Sac, Paved, Curbs, Gutters, Sidewalks, Street Light, Fire Hydrant within 500 Feet
- Potential Use: Single-Family
- Permitted Use: Single Family
- Zoning: RL
- Fencing (Description): Partial
Green Features
- Energy Efficient: High Efficiency Furnace
Financial Considerations
- Association Fee: Yes
- Association Fee: $1,268
- Assoc Fee Freq.: Annually
- Tax Amount: $5,371
- Tax Year: 2025
- Terms: Cash, Conventional
Disclosures and Reports
- Special Conditions: Private Owner, Licensed Owner
- Exclusions: Personal property, clothes washer and clothes dryer, basement refrigerator in the storage room, TV in family room and TV in basement family room, shelves in basement storage room
- Property ID: R1547933
Listed by Synergy Realty (970) 481-1882
Sold by West and Main Homes (970) 581-2532

Get Pre-Approved Today
Schools
Schools serving 6109 Keswick Ct
School District:Poudre School District R-1
| Name | Grades | Distance |
|---|---|---|
Werner Elementary School 5400 Mail Creek Lane, Fort Collins, CO 80525 | K-5 | 0.7 mi |
Preston Middle School 4901 Corbett Drive, Fort Collins, CO 80528 | 6-8 | 2.4 mi |
Fossil Ridge High School 5400 Ziegler Road, Fort Collins, CO 80528 | 9-12 | 2.7 mi |
Disclaimer:
School attendance boundaries provided by ATTOM Data Solutions and are for reference only. Contact the school directly to verify enrollment eligibility.
Price & Sales History for 6109 Keswick Ct
Date
Details
Price
Change
Source
5/19/2026
Sold
$1,035,000
-1.43%
MLS
3/26/2026
Listed
$1,050,000
—
MLS
Disclaimer: Historical sales information is derived from public records provided by the county offices. Information is not guaranteed and should be independently verified.
6109 Keswick Ct, Fort Collins, CO 80525 (MLS# 1054758) is a Single Family property that was sold at $1,035,000 on May 19, 2026. Want to learn more about 6109 Keswick Ct? Do you have questions about finding other Single Family real estate for sale in Fort Collins? You can browse all Fort Collins real estate or contact a Coldwell Banker agent to request more information.