This is a carousel with tiles that activate property listing cards. Use the previous and next buttons to navigate.
1/1
$1,150,000
This is a carousel with tiles that activate property listing cards. Use the previous and next buttons to navigate.
1/1
Property Description
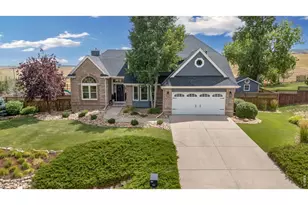
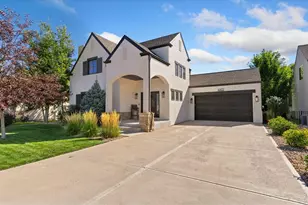
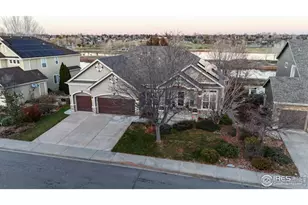
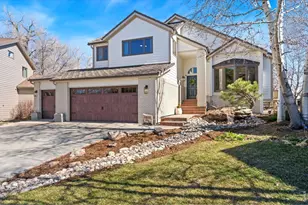
PRICE IMPROVEMENT! Welcome to Huntington Hills. This home is ready for you! Complete with a Gourmet Kitchen - Wolf range, Sub-Zero, finished walkout basement, mountain views, main-floor office, 3-car garage, backing to open space! Set on a 14,000+ sq ft corner lot in Huntington Hills, 5804 Huntington Hills Dr offers 5 bedrooms, 4 baths, custom finishes, and a layout designed for both daily living and entertaining. The kitchen is a standout with a 60-inch Wolf dual-fuel range with griddle and French cooktop as well as Sub-Zero refrigeration. Custom cabinetry throughout! Ease of access to the expansive 36" X 14' deck for seamless indoor-outdoor dining, Sunrises and Sunset! Interior details are extensive, including hand-hewn hickory floors, coffered ceilings, plantations shutters, and custom built-ins that add warmth and architectural character throughout. The main-floor office provides a private work space, while the upper loft adds flexible room for media, reading, or additional lounge space. The finished walkout lower level includes a bar, family room, additional bedroom, and bath, offering options for guests, extended stays, entertaining and fitness. Mountain views, mature landscaping, and a spacious 3-car garage complete this luxury Fort Collins home near top rated schools, parks, trails, and everyday amenities. Home has been pre-inspected please reach out to broker for details.
Full Property Details
Full Property Details for 5804 Huntington Hills Dr
General
- Sold For: $1,150,000
- HOA FEE: $107/month
- HOA FEE FREQ.: Annually
- Taxes: $5,758 (2025)
- Status: Closed
- Type: Single Family
- Source: IRES
- MLS ID: 1053846
- Added to Site: 75 day(s) ago
Interior
- Interior Features: Eat-In Kitchen, Separate Dining Room, Cathedral Ceiling(s), Open Floorplan, Pantry, Walk-In Closet(s), Wet Bar, Washer/Dryer Hookup, Kitchen Island, Steam Shower, Beamed Ceilings, Crown Molding
- Fireplace: Yes
- Fireplace(s): Gas
- Appliances: Gas Range, Dishwasher, Refrigerator, Bar Fridge, Washer, Dryer, Microwave, Disposal, Fire Alarm
- Flooring: Wood
Rooms
Bathrooms
- Total Bathrooms: 4
- Full Bathrooms: 3
- Half Bathrooms: 1
- Basement Baths: 1
Bedrooms
- Total Bedrooms: 5
Additional Information
- Spa: Yes
- Spa Description: Bath
Exterior
- Exterior Features: Oversized Garage
- Porch/Patio/Deck: Patio, Deck
Parking
- Garage: Yes
- Attached garage: Yes
- Garage Spaces: 3
- Parking Features: Garage Door Opener, Attached
- Garage Description: Attached
Location
- Area: Fort Collins
- County: Larimer
- Subdivision: Huntington Hills PUD
- Driving Directions: South on Lemay, Right on fossil Creek Parkway, Right on Huntington Hills Drive, home on Right.
School Information
- School District: Poudre
- Elementary School: Werner
- Middle School: Preston
- High School: Fossil Ridge
Community
- Association: Yes
- Assoc. Name: Huntington Hills HOA
- Assoc. Fees Include: Common Amenities, Management
Heating & Cooling
- Cooling Type: Central Air, Ceiling Fan(s)
- Heating Type: Forced Air
Utilities
- Gas: Yes
- Gas: Xcel
- Sewer: Public Sewer
- Water: City
- Utility Description: Natural Gas Available, Electricity Available
Structural Information
- Architectural Style: Contemporary
- Construction: Frame, Stone
- Exterior Const.: Frame, Stone
- Basement: Yes
- Basement Desc.: Full, Partially Finished, Walk-Out Access
- Roof: Composition
- Windows: Window Coverings
- Square Feet: 4,132
- Sq. Ft. Source: Other
- Living Area: 4,002 Sq. Ft.
- Year Built: 2001
Lot Features
- Property View: Mountain(s), Hills, Water
- Mountain views: Yes
- Lot Size (Acres): 0.32
- Lot Size (Sq. Ft.): 14,044
- Frontage: City Street
- Street/Road Desc.: Asphalt
- Fence: Yes
- Lot Features: Corner Lot, Abuts Public Open Space, Paved, Curbs, Gutters, Sidewalks, Street Light
- Potential Use: Single-Family
- Permitted Use: Single Family
- Zoning: RES
- Fencing (Description): Fenced
Water Features
- Water View: Yes
Financial Considerations
- Association Fee: Yes
- Association Fee: $1,278
- Assoc Fee Freq.: Annually
- Tax Amount: $5,758
- Tax Year: 2025
- Terms: Cash, Conventional
Disclosures and Reports
- Special Conditions: Private Owner
- Exclusions: Seller's personal property. Staging items
- Property ID: R1547895
Listed by Kentwood RE Northern Prop Llc (970) 300-1985
Sold by Home Love Colorado (970) 443-1804

Get Pre-Approved Today
Schools
Schools serving 5804 Huntington Hills Dr
School District:Poudre School District R-1
| Name | Grades | Distance |
|---|---|---|
Werner Elementary School 5400 Mail Creek Lane, Fort Collins, CO 80525 | K-5 | 0.4 mi |
Preston Middle School 4901 Corbett Drive, Fort Collins, CO 80528 | 6-8 | 2.3 mi |
Fossil Ridge High School 5400 Ziegler Road, Fort Collins, CO 80528 | 9-12 | 2.7 mi |
Disclaimer:
School attendance boundaries provided by ATTOM Data Solutions and are for reference only. Contact the school directly to verify enrollment eligibility.
Price & Sales History for 5804 Huntington Hills Dr
Date
Details
Price
Change
Source
5/22/2026
Sold
$1,150,000
-2.13%
MLS
4/09/2026
Price Reduced
$1,175,000
-5.85%
MLS
3/30/2026
Price Reduced
$1,248,000
-3.63%
MLS
3/13/2026
Listed
$1,295,000
—
MLS
Disclaimer: Historical sales information is derived from public records provided by the county offices. Information is not guaranteed and should be independently verified.
5804 Huntington Hills Dr, Fort Collins, CO 80525 (MLS# 1053846) is a Single Family property that was sold at $1,150,000 on May 22, 2026. Want to learn more about 5804 Huntington Hills Dr? Do you have questions about finding other Single Family real estate for sale in Fort Collins? You can browse all Fort Collins real estate or contact a Coldwell Banker agent to request more information.