This is a carousel with tiles that activate property listing cards. Use the previous and next buttons to navigate.
1/1
$1,250,000
This is a carousel with tiles that activate property listing cards. Use the previous and next buttons to navigate.
1/1
Property Description
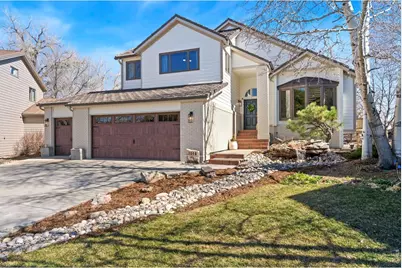
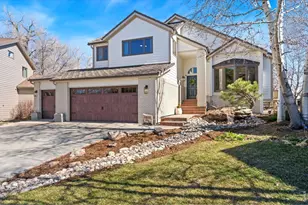
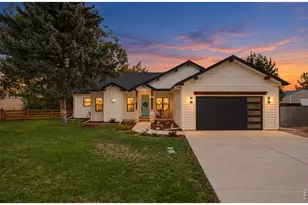
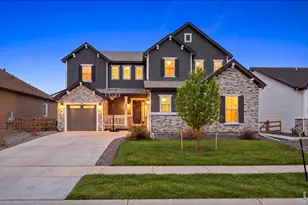
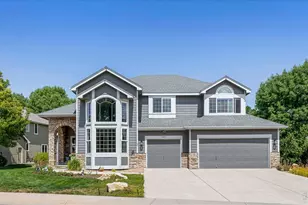
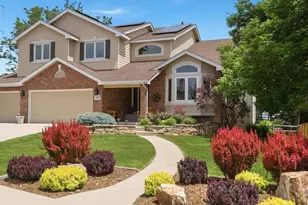
COMPLETELY REMODELED, TURNKEY 4 Bedroom + Office and 4 bathroom HOME ON SOUTHRIDGE GOLF COURSE'S 7TH HOLE with a WALK OUT BASEMENT and a 3 car garage. Beautiful and private setting on .33 acre lot, surrounded by mature trees on Southridge Golf Course. Home was completely remodeled in 2025, sparing no expense. NEW kitchen featuring a full slab (9 foot) double waterfall Brazilian quartzite island, an 8 burner-double oven surrounded by a quartzite backsplash, white oak shelving and a custom plaster alcove. Fingerprint resistant black stainless steel appliances, including a Viking microwave/additional oven and a wine/beverage fridge. Additional updates include: white oak engineered hardwood flooring and new carpet, Level 5 skim coat on walls, door hardware, craftsman window trim added, faux beams, new light fixtures and additional ceiling canned lighting with dimmers added throughout the home, Decora switch plates, tongue and groove ceilings, bathroom vanity tops, sinks and faucets, mirrors and lighting in bathrooms, gas fireplace was re-done with quartzite hearth and custom mantle, exterior and interior paint, garage doors, Jellyfish permanent lighting, deck painted, re-designed staircase, customized bedrooms (space and princess), garage equipped with epoxy floors and Gladiator wall mount storage system, and more.. Windows and doors are high quality Anderson casement windows. Mechanical systems updated: new PEX plumbing system, new furnace, new humidifier, installed a tankless water heater and radon system. Enjoy the cul de sac, proximity to shopping, restaurants and Werner Elementary school as well as Fossil Creek Park. Jump on the Powerline Trail, Siphon overpass or Fossil Creek bike path from the house!
Full Property Details
Full Property Details for 1518 Fairway Seven Ct
General
- Sold For: $1,250,000
- HOA FEE: $55/month
- HOA FEE FREQ.: Annually
- Taxes: $4,154 (2025)
- Status: Closed
- Type: Single Family
- Source: IRES
- MLS ID: 1053108
- Added to Site: 128 day(s) ago
Interior
- Interior Features: Eat-In Kitchen, Separate Dining Room, Cathedral Ceiling(s), Open Floorplan, Wood Windows, Bay or Bow Window, Natural Woodwork, Walk-In Closet(s), Washer/Dryer Hookup, Skylights, Kitchen Island, High Ceilings, Beamed Ceilings
- Fireplace: Yes
- Fireplace(s): Two or More, Gas, Living Room, Basement
- Appliances: Gas Range, Double Oven, Dishwasher, Refrigerator, Washer, Dryer, Microwave, Disposal, Fire Alarm
- Flooring: Wood
Rooms
Bathrooms
- Total Bathrooms: 4
- Full Bathrooms: 3
- 3/4 Bathrooms: 1
- Basement Baths: 1
Bedrooms
- Total Bedrooms: 4
Exterior
- Exterior Features: Sprinkler System
- Porch/Patio/Deck: Deck
Parking
- Garage: Yes
- Attached garage: Yes
- Garage Spaces: 3
- Parking Features: Attached
- Garage Description: Attached
Location
- Area: Fort Collins
- County: Larimer
- Subdivision: Fairway Seven Estates / Southridge Golf Course
School Information
- School District: Poudre
- Elementary School: Werner
- Middle School: Preston
- High School: Fossil Ridge
Community
- Association: Yes
- Assoc. Name: Southridge Greens
- Assoc. Fees Include: Management
Heating & Cooling
- Cooling Type: Central Air, Ceiling Fan(s)
- Heating Type: Forced Air, Humidity Control
Utilities
- Gas: Yes
- Gas: Xcel Energy
- Sewer: Public Sewer
- Water: District
- Utility Description: Natural Gas Available, Electricity Available
Structural Information
- Architectural Style: Contemporary
- Construction: Brick, Composition
- Exterior Const.: Brick, Composition
- Basement: Yes
- Basement Desc.: Full, Partially Finished, Walk-Out Access, Daylight, Built-In Radon
- Roof: Metal
- Windows: Skylight(s), Window Coverings
- Square Feet: 4,120
- Sq. Ft. Source: Other
- Living Area: 3,740 Sq. Ft.
- Year Built: 1991
Lot Features
- Lot Size (Acres): 0.33
- Lot Size (Sq. Ft.): 14,337
- Frontage: City Street
- Street/Road Desc.: Asphalt
- Fence: Yes
- Lot Features: Cul-De-Sac, Level, Abuts Golf Course, Golf Course Neighborhood, City Limits
- Potential Use: Single-Family
- Permitted Use: Single Family
- Zoning: RL
- Fencing (Description): Partial, Wood, Dog Run/Kennel
Green Features
- Energy Efficient: Windows
Financial Considerations
- Association Fee: Yes
- Association Fee: $660
- Assoc Fee Freq.: Annually
- Tax Amount: $4,154
- Tax Year: 2025
- Terms: Cash, Conventional, FHA, VA
Disclosures and Reports
- Special Conditions: Licensed Owner
- Exclusions: See Contract Prep Form in Docs Section for a full list of inclusions/exclusions
- Property ID: R1298151
Listed by Kittle Real Estate (970) 460-4444
Sold by Epique Realty (970) 817-1508

Get Pre-Approved Today
Schools
Schools serving 1518 Fairway Seven Ct
School District:Poudre School District R-1
| Name | Grades | Distance |
|---|---|---|
Werner Elementary School 5400 Mail Creek Lane, Fort Collins, CO 80525 | K-5 | 0.9 mi |
Preston Middle School 4901 Corbett Drive, Fort Collins, CO 80528 | 6-8 | 1.4 mi |
Fossil Ridge High School 5400 Ziegler Road, Fort Collins, CO 80528 | 9-12 | 1.8 mi |
Disclaimer:
School attendance boundaries provided by ATTOM Data Solutions and are for reference only. Contact the school directly to verify enrollment eligibility.
Price & Sales History for 1518 Fairway Seven Ct
Date
Details
Price
Change
Source
6/12/2026
Sold
$1,250,000
—
MLS
3/12/2026
Listed
$1,250,000
—
MLS
Disclaimer: Historical sales information is derived from public records provided by the county offices. Information is not guaranteed and should be independently verified.
1518 Fairway 7 Ct, Fort Collins, CO 80525 (MLS# 1053108) is a Single Family property that was sold at $1,250,000 on June 12, 2026. Want to learn more about 1518 Fairway 7 Ct? Do you have questions about finding other Single Family real estate for sale in Fort Collins? You can browse all Fort Collins real estate or contact a Coldwell Banker agent to request more information.