This is a carousel with tiles that activate property listing cards. Use the previous and next buttons to navigate.
1/1
$517,900
This is a carousel with tiles that activate property listing cards. Use the previous and next buttons to navigate.
1/1
Property Description
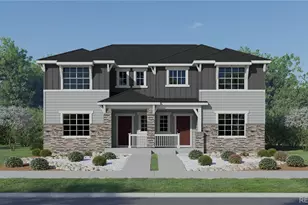
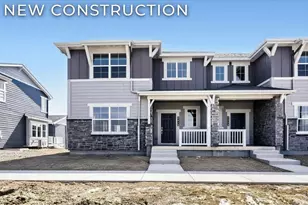
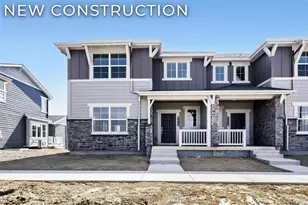
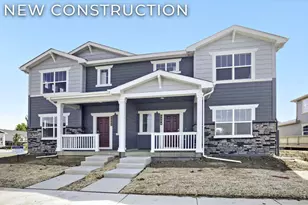
**Contact builder today about Special Financing for this home - terms and conditions apply. Rates as low as 3.50% available for qualified buyers** The Vibrant II at Timber Lark combines thoughtful design, modern finishes, and flexible living spaces in a desirable southeast Fort Collins location. Scheduled for completion in July 2026, this beautifully designed paired home features a striking High Country-inspired exterior, 4 bedrooms, 3 bathrooms, and a 2-car attached garage. The open-concept main level is designed for both everyday living and entertaining. The kitchen features a large center island, abundant cabinetry, and seamless flow into the dining nook and great room, creating a bright and welcoming gathering space. A main-level bedroom and full bathroom provide flexibility for guests, multi-generational living, or a private home office. Upstairs, the spacious owner's suite offers a walk-in closet and private bath for added comfort and privacy. Two additional bedrooms share a full bathroom, while the centrally located laundry room makes daily routines more convenient. The functional layout provides space for a variety of lifestyles while maintaining a comfortable and connected feel throughout the home. Built with Lennar's Everything's Included package, this home comes equipped with a wide range of popular features and upgrades designed to deliver exceptional value. Residents of Timber Lark enjoy low HOA dues that include common area maintenance, trash, recycling, and snow removal in common areas. The community is also not located within a Metro District, helping keep ongoing ownership costs lower than many newer neighborhoods. Located near shopping, dining, parks, trails, and major commuter routes, Timber Lark offers easy access to everything Fort Collins and Northern Colorado have to offer. For open houses, please visit the Welcome Home Center at 1826 Crested Lark St.
Full Property Details
Full Property Details for 6414 Red Willow Dr
General
- Sold For: $517,900
- HOA FEE: $74/month
- Taxes: $3,567 (2025)
- Status: Closed
- Type: Duplex
- Source: IRES
- MLS ID: 1062564
- Added to Site: 63 day(s) ago
Interior
- Interior Features: Eat-In Kitchen, Open Floorplan, Walk-In Closet(s), Washer/Dryer Hookup, Kitchen Island
- Appliances: Electric Range, Dishwasher, Refrigerator, Microwave, Disposal, Fire Alarm
Rooms
Bathrooms
- Total Bathrooms: 3
- Full Bathrooms: 2
- 3/4 Bathrooms: 1
- Main Floor Baths: 1
Bedrooms
- Total Bedrooms: 4
Exterior
- Porch/Patio/Deck: Deck
Parking
- Garage: Yes
- Attached garage: Yes
- Garage Spaces: 2
- Parking Features: Attached
- Garage Description: Attached
Location
- Area: Fort Collins
- County: Larimer
- Subdivision: Timber Lark
- Driving Directions: The sales office is located at 1826 Crested Lark St.
School Information
- School District: Poudre
- Elementary School: Werner
- Middle School: Preston
- High School: Fossil Ridge
Community
- Association: Yes
- Assoc. Name: Timber Lark Community Assoc
- Assoc. Fees Include: Common Amenities, Trash, Management
Heating & Cooling
- Cooling Type: Central Air
- Heating Type: Forced Air
Utilities
- Gas: Yes
- Gas: Xcel Energy
- Water: District
- Utility Description: Natural Gas Available, Electricity Available
Structural Information
- Architectural Style: Contemporary
- Structure Type: 1/2 Duplex
- Builder: Lennar
- Model: Vibrant II HC
- Construction: Frame
- Exterior Const.: Frame
- Basement: Yes
- Basement Desc.: Unfinished
- Roof: Composition
- Square Feet: 2,734
- Sq. Ft. Source: Plans
- Living Area: 1,855 Sq. Ft.
- Year Built: 2026
Lot Features
- Lot Size (Acres): 0.07
- Lot Size (Sq. Ft.): 3,168
- Frontage: Alley
- Zoning: RES
Green Features
- Energy Efficient: Energy Rated
Financial Considerations
- Association Fee: Yes
- Association Fee: $74
- Assoc Fee Freq.: Monthly
- Tax Amount: $3,567
- Tax Year: 2025
- Terms: Cash, Conventional, FHA, VA
Disclosures and Reports
- Special Conditions: Builder
- Exclusions: Staging Items and Decor
- Property ID: R1681222
Listed by Kittle Real Estate (970) 460-4444
Sold by Non-IRES (970) 460-4444

Get Pre-Approved Today
Schools
Schools serving 6414 Red Willow Dr
School District:Poudre School District R-1
| Name | Grades | Distance |
|---|---|---|
Werner Elementary School 5400 Mail Creek Lane, Fort Collins, CO 80525 | K-5 | 1.6 mi |
Preston Middle School 4901 Corbett Drive, Fort Collins, CO 80528 | 6-8 | 1.7 mi |
Fossil Ridge High School 5400 Ziegler Road, Fort Collins, CO 80528 | 9-12 | 1.8 mi |
Disclaimer:
School attendance boundaries provided by ATTOM Data Solutions and are for reference only. Contact the school directly to verify enrollment eligibility.
Price & Sales History for 6414 Red Willow Dr
Date
Details
Price
Change
Source
7/28/2026
Sold
$517,900
-1.26%
MLS
6/23/2026
Listed
$524,500
—
MLS
Disclaimer: Historical sales information is derived from public records provided by the county offices. Information is not guaranteed and should be independently verified.
6414 Red Willow Dr, Fort Collins, CO 80528 (MLS# 1062564) is a Duplex property that was sold at $517,900 on July 28, 2026. Want to learn more about 6414 Red Willow Dr? Do you have questions about finding other Duplex real estate for sale in Fort Collins? You can browse all Fort Collins real estate or contact a Coldwell Banker agent to request more information.