This is a carousel with tiles that activate property listing cards. Use the previous and next buttons to navigate.
1/1
$675,000
This is a carousel with tiles that activate property listing cards. Use the previous and next buttons to navigate.
1/1
Property Description
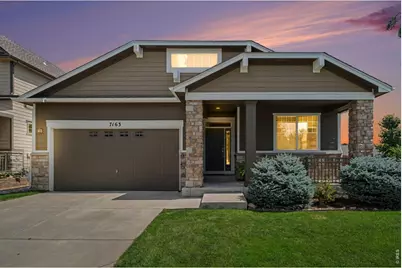
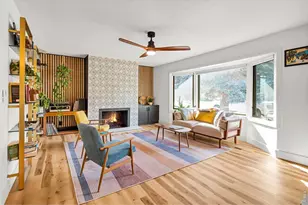
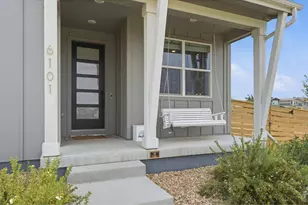
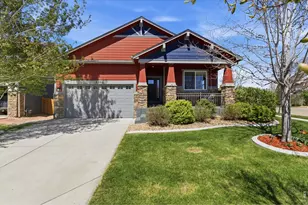
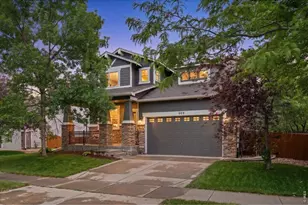
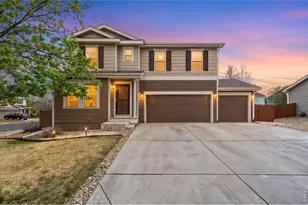
Welcome home to this beautifully maintained ranch where comfort, convenience, and flexible living come together. Thoughtfully designed with true main-floor living, the main level features vaulted ceilings, a spacious primary suite, two additional bedrooms including one perfect as a home office or guest room a second full bathroom, and a convenient main-floor laundry room. An open, flowing layout creates a bright, welcoming feel throughout. At the heart of the home is the stunning kitchen, featuring a huge center island, timeless cityscape cabinetry, beautiful light gray countertops, a classic white subway tile backsplash, a pantry, and brand-new refrigerator, dishwasher, and microwave (2026). Beautiful light blonde hardwood floors, professionally refinished in 2026, add warmth and style throughout the main living areas. Privately tucked just off the kitchen, the bright primary suite is a true retreat with elegant French doors, a coffered ceiling, a luxurious five-piece bath with a soaking tub, large walk-in shower, dual vanities, and a generous walk-in closet. The fully finished basement offers a huge family room, an additional bedroom, and a 3/4 bathroomperfect for guests or multi-generational living. A large unfinished bonus room is ideal for a home gym or storage, and the basement is plumbed for a future wet bar. Relax on the welcoming front porch or spacious backyard deck, built in 2018 and freshly stained in 2026. Situated on a desirable corner lot, the yard features an automatic sprinkler system, with a neighborhood park and walking trails just minutes away. Additional highlights include a 3-car tandem garage, tankless water heater (2020), and roof replaced in 2019. This beautifully maintained home shows exceptionally well and is an absolute must-see. With its thoughtful upgrades, flexible floor plan, and exceptional value, youll want to experience it in person before its gone.
Full Property Details
Full Property Details for 7163 Shadow Ridge Dr
General
- Sold For: $675,000
- HOA FEE: $48/month
- Taxes: $3,900 (2025)
- Status: Closed
- Type: Single Family
- Source: IRES
- MLS ID: 1065505
- Added to Site: 70 day(s) ago
Interior
- Interior Features: Eat-In Kitchen, Separate Dining Room, Open Floorplan, Walk-In Closet(s), Washer/Dryer Hookup, Kitchen Island
- Fireplace: Yes
- Fireplace(s): Gas
- Appliances: Gas Range, Self Cleaning Oven, Dishwasher, Refrigerator, Microwave
- Flooring: Wood
Rooms
Bathrooms
- Total Bathrooms: 3
- Full Bathrooms: 2
- 3/4 Bathrooms: 1
- Main Floor Baths: 2
Bedrooms
- Total Bedrooms: 4
Exterior
- Exterior Features: Sprinkler System, Tandem Garage
- Porch/Patio/Deck: Patio, Deck
Parking
- Garage: Yes
- Attached garage: Yes
- Garage Spaces: 3
- Parking Features: Attached
- Garage Description: Attached
Location
- Area: Fort Collins
- County: Larimer
- Subdivision: Waterleaf
School Information
- School District: Thompson R2-J
- Elementary School: Cottonwood
- Middle School: Erwin, Lucile
- High School: Loveland
Community
- Association: Yes
- Assoc. Fees Include: Common Amenities
Heating & Cooling
- Cooling Type: Central Air
- Heating Type: Forced Air
Utilities
- Gas: Yes
- Gas: Xcel
- Water: City
- Utility Description: Natural Gas Available, Electricity Available
Structural Information
- Architectural Style: Contemporary
- Construction: Frame, Stone
- Exterior Const.: Frame, Stone
- Basement: Yes
- Basement Desc.: Full, Partially Finished
- Roof: Composition
- Windows: Window Coverings
- Square Feet: 4,204
- Sq. Ft. Source: Assessor
- Living Area: 3,655 Sq. Ft.
- Year Built: 2014
Lot Features
- Property View: Hills
- Lot Size (Acres): 0.15
- Lot Size (Sq. Ft.): 6,461
- Frontage: City Street
- Street/Road Desc.: Concrete
- Fence: Yes
- Lot Features: Corner Lot, Deciduous Trees, Level, Paved, Curbs, Gutters, Sidewalks, Street Light
- Zoning: LMN
- Fencing (Description): Fenced, Wood
Financial Considerations
- Association Fee: Yes
- Association Fee: $48
- Assoc Fee Freq.: Monthly
- Tax Amount: $3,900
- Tax Year: 2025
- Terms: Cash, Conventional, FHA, VA
Disclosures and Reports
- Special Conditions: Private Owner
- Property ID: R1642619
Listed by C3 Real Estate Solutions, LLC (970) 225-5152
Sold by eXp Realty LLC (720) 231-8179

Get Pre-Approved Today
Schools
Schools serving 7163 Shadow Ridge Dr
School District:Thompson School District R-2j
| Name | Grades | Distance |
|---|---|---|
Cottonwood Plains Elementary School 525 Turman Drive, Fort Collins, CO 80525 | PK-5 | 0.9 mi |
Lucile Erwin Middle School 4700 Lucerne Avenue, Loveland, CO 80538 | 6-8 | 4 mi |
Loveland High School 920 West 29th Street, Loveland, CO 80538 | 9-12 | 4.8 mi |
Disclaimer:
School attendance boundaries provided by ATTOM Data Solutions and are for reference only. Contact the school directly to verify enrollment eligibility.
Price & Sales History for 7163 Shadow Ridge Dr
Date
Details
Price
Change
Source
9/14/2026
Sold
$675,000
—
MLS
7/28/2026
Listed
$675,000
—
MLS
Disclaimer: Historical sales information is derived from public records provided by the county offices. Information is not guaranteed and should be independently verified.
7163 Shadow Ridge Dr, Fort Collins, CO 80525 (MLS# 1065505) is a Single Family property that was sold at $675,000 on September 14, 2026. Want to learn more about 7163 Shadow Ridge Dr? Do you have questions about finding other Single Family real estate for sale in Fort Collins? You can browse all Fort Collins real estate or contact a Coldwell Banker agent to request more information.