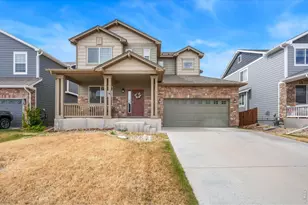
This is a carousel with tiles that activate property listing cards. Use the previous and next buttons to navigate.
1/1
$679,000
This is a carousel with tiles that activate property listing cards. Use the previous and next buttons to navigate.
1/1
Property Description
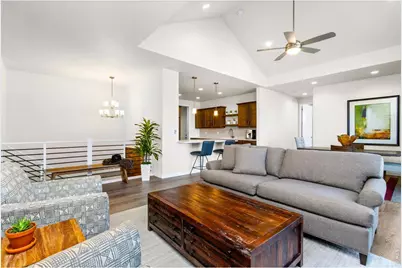
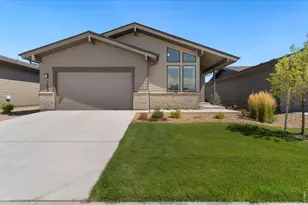
Former model home now for sale - has only been lived in for one year so it's nearly new! Over $50K upgrades when built, plus the owner added more features after their purchase including a California closet in the primary suite, Hunter Douglas silhouette blinds (with remote in great room), custom drapes and a smart thermostat. Home is so efficient with LEED Gold certification, tankless water heater and low-E windows. You'll find comfort easy to achieve with high efficiency furnace, ceiling fans, and noise reduction materials/techniques throughout the home. The split bedroom plan affords the primary bedroom premium privacy; guests can use the 2nd bedroom on the main floor or have their pick of a bedroom in the basement. You'll enjoy hosting family and guests on the main floor with open floor plan and easy patio access or the lower level with spacious room for entertaining, a bar and built-in cabinetry - ready for the big game! Secondary bedrooms in the lower level are perfectly-sized for guests, hobby exploration, private home workout space or storage. The efficient study on the main level means single level living is achievable, and with the addition of the snow and landscape care in this patio home, you can truly have a lock-n-leave option! Take that vacation, or enjoy your 2nd home elsewhere, and leave all your worries behind. North facing patio adjacent to greenbelt is a cool summertime place to barbecue and watch the sunset. Fully fenced yard is perfect for pets of any size. No metro district fees, walking trails in the neighborhood, easy access to Old Town and I-25 for commuters, all kitchen appliances plus washer and dryer are included for more value. One year home warranty is a great bonus for this move-in ready home.
Full Property Details
Full Property Details for 751 Campfire Dr
General
- Sold For: $679,000
- HOA FEE: $250/month
- Taxes: $4,396 (2025)
- Status: Closed
- Type: Single Family
- Source: IRES
- MLS ID: 1054502
- Added to Site: 110 day(s) ago
Interior
- Interior Features: Separate Dining Room, Open Floorplan, Walk-In Closet(s), High Ceilings, Split Bedroom Plan
- Appliances: Gas Range, Dishwasher, Refrigerator, Microwave
Rooms
Bathrooms
- Total Bathrooms: 3
- Full Bathrooms: 2
- 3/4 Bathrooms: 1
- Main Floor Baths: 1
- Basement Baths: 1
Bedrooms
- Total Bedrooms: 4
Exterior
- Exterior Features: Sprinkler System
- Porch/Patio/Deck: Patio
Parking
- Garage: Yes
- Attached garage: Yes
- Garage Spaces: 2
- Parking Features: Attached
- Garage Description: Attached
Location
- Area: Fort Collins
- County: Larimer
- Subdivision: Trail Head
School Information
- School District: Poudre
- Elementary School: Laurel
- Middle School: Lincoln
- High School: Ft Collins
Community
- Association: Yes
- Assoc. Name: Trail Head - Tara Leveille
- Assoc. Fees Include: Common Amenities, Snow Removal, Maintenance Grounds, Management, Utilities
Heating & Cooling
- Cooling Type: Central Air, Ceiling Fan(s)
- Heating Type: Forced Air
Utilities
- Gas: Yes
- Gas: Xcel Energy
- Sewer: Public Sewer
- Water: District
- Utility Description: Natural Gas Available, Electricity Available, High-Speed Internet Available
Structural Information
- Architectural Style: Patio Home, Contemporary
- Builder: Trail Head Homes LLC
- Model: Laramie
- Construction: Frame
- Exterior Const.: Frame
- Basement: Yes
- Basement Desc.: Full, Partially Finished
- Roof: Composition
- Windows: Window Coverings
- Square Feet: 3,084
- Sq. Ft. Source: Plans
- Living Area: 2,919 Sq. Ft.
- Year Built: 2022
Lot Features
- Property View: Hills
- Lot Size (Acres): 0.09
- Lot Size (Sq. Ft.): 4,031
- Frontage: City Street
- Street/Road Desc.: Asphalt
- Fence: Yes
- Lot Features: Level, Abuts Private Open Space, House Faces East, Sidewalks
- Potential Use: Single-Family
- Permitted Use: Single Family
- Zoning: Res
- Fencing (Description): Fenced
Green Features
- Energy Efficient: Windows, High Efficiency Furnace, Thermostat
Financial Considerations
- Association Fee: Yes
- Association Fee: $250
- Assoc Fee Freq.: Monthly
- Tax Amount: $4,396
- Tax Year: 2025
- Terms: Cash, Conventional, FHA, VA
Disclosures and Reports
- Special Conditions: Private Owner
- Property ID: R1675316
Listed by Group Harmony (970) 229-0700
Sold by LIV Sotheby's Intl Realty (970) 213-8475

Get Pre-Approved Today
Schools
Schools serving 751 Campfire Dr
School District:Poudre School District R-1
| Name | Grades | Distance |
|---|---|---|
Laurel Elementary School 1000 East Locust Street, Fort Collins, CO 80524 | PK-5 | 3 mi |
Lincoln Middle School 1600 Lancer Drive, Fort Collins, CO 80521 | 6-8 | 5 mi |
Fort Collins High School 3400 Lambkin Way, Fort Collins, CO 80525 | 9-12 | 4.1 mi |
Disclaimer:
School attendance boundaries provided by ATTOM Data Solutions and are for reference only. Contact the school directly to verify enrollment eligibility.
Price & Sales History for 751 Campfire Dr
Date
Details
Price
Change
Source
6/15/2026
Sold
$679,000
-2.86%
MLS
4/22/2026
Price Reduced
$699,000
-2.92%
MLS
3/23/2026
Listed
$720,000
—
MLS
Disclaimer: Historical sales information is derived from public records provided by the county offices. Information is not guaranteed and should be independently verified.
751 Campfire Dr, Fort Collins, CO 80524 (MLS# 1054502) is a Single Family property that was sold at $679,000 on June 15, 2026. Want to learn more about 751 Campfire Dr? Do you have questions about finding other Single Family real estate for sale in Fort Collins? You can browse all Fort Collins real estate or contact a Coldwell Banker agent to request more information.