This is a carousel with tiles that activate property listing cards. Use the previous and next buttons to navigate.
1/1
$975,000
This is a carousel with tiles that activate property listing cards. Use the previous and next buttons to navigate.
1/1
Property Description
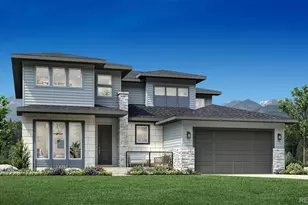
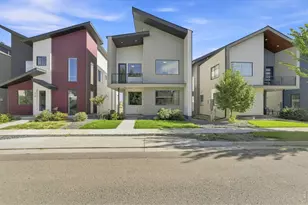
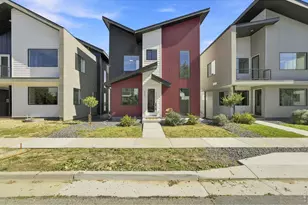
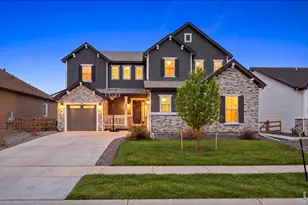
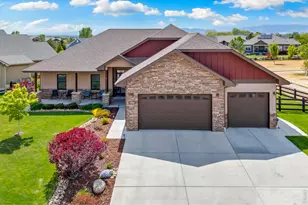
Discover a rare Custom Built Fort Collins retreat that blends modern design, effortless indoor-outdoor living, and forward-thinking energy efficiency, all set against the backdrop of Colorado's iconic Front Range. Positioned in one of Fort Collins' most desirable areas, this home offers quick access to the city's trail systems, vibrant dining, and everyday conveniences, while still feeling tucked away and peaceful. Inside, the open layout is bright and contemporary, anchored by a chef's kitchen with a gas cooktop, generous island, and walk-in pantry. A main-floor office provides the ideal work-from-home setup. Upstairs, the expansive primary suite feels like a private sanctuary, featuring double vanities, a large walk-in shower, and an adjacent loft perfect for a reading nook, fitness space, or lounge. Garage is oversized 2 car with plenty of room for extra storage and toys. Step outside and the home truly comes alive. The resort-style backyard is designed for year-round enjoyment with a built-in outdoor kitchen, covered patio, hot tub, and private pool, an entertainer's dream framed by stunning sunset skies. Energy efficiency is a standout feature: owned solar, room-by-room mini-split heating and cooling, and radiant heat keep utility costs remarkably low while maintaining exceptional comfort. A beautifully designed Fort Collins home where modern living, sustainability, and outdoor enjoyment come together seamlessly.
Full Property Details
Full Property Details for 815 San Pedro Dr
General
- Sold For: $975,000
- HOA FEE: $110/month
- Taxes: $6,518 (2025)
- Status: Closed
- Type: Single Family
- Source: IRES
- MLS ID: 1054154
- Added to Site: 70 day(s) ago
Interior
- Interior Features: Eat-In Kitchen, Cathedral Ceiling(s), Open Floorplan, Walk-In Closet(s), Washer/Dryer Hookup, Kitchen Island
- Fireplace: Yes
- Fireplace(s): Gas
- Appliances: Gas Range, Refrigerator, Microwave
Rooms
Bathrooms
- Total Bathrooms: 4
- Full Bathrooms: 1
- 3/4 Bathrooms: 2
- Half Bathrooms: 1
- Basement Baths: 1
Bedrooms
- Total Bedrooms: 4
Additional Information
- Pool: Yes
- Pool Description: Private
Exterior
- Exterior Features: Sprinkler System, Hot Tub, Oversized Garage
- Porch/Patio/Deck: Patio
Parking
- Garage: Yes
- Attached garage: Yes
- Garage Spaces: 2
- Parking Features: Attached
- Garage Description: Attached
Location
- Area: Fort Collins
- County: Larimer
- Subdivision: Vista Grande Pd
School Information
- School District: Poudre
- Elementary School: Timnath
- Middle School: Timnath Middle-High School
- High School: Timnath Middle-High School
Community
- Association: Yes
- Assoc. Name: Clydesdale Park
- Assoc. Fees Include: Common Amenities
Heating & Cooling
- Cooling Type: Wall/Window Unit(s)
- Heating Type: Zoned, Radiant
Utilities
- Gas: Yes
- Gas: Xcel Energy
- Sewer: Public Sewer
- Water: District
- Utility Description: Natural Gas Available, Electricity Available
Structural Information
- Architectural Style: Contemporary
- Construction: Frame, Stone
- Exterior Const.: Frame, Stone
- Basement: Yes
- Basement Desc.: Full, Partially Finished
- Roof: Composition
- Square Feet: 3,410
- Sq. Ft. Source: Other
- Living Area: 3,368 Sq. Ft.
- Year Built: 2007
Lot Features
- Property View: Mountain(s), Hills
- Mountain views: Yes
- Lot Size (Acres): 0.23
- Lot Size (Sq. Ft.): 10,149
- Street/Road Desc.: Asphalt
- Fence: Yes
- Lot Features: Corner Lot, Deciduous Trees, Level, Paved, Gutters, Sidewalks
- Zoning: PD
- Fencing (Description): Fenced
Green Features
- Energy Efficient: Photovoltaic Owned
Financial Considerations
- Association Fee: Yes
- Association Fee: $110
- Assoc Fee Freq.: Monthly
- Tax Amount: $6,518
- Tax Year: 2025
- Terms: Cash, Conventional
Disclosures and Reports
- Special Conditions: Private Owner
- Exclusions: None
- Property ID: R1633901
Listed by LIV Sotheby's Intl Realty (303) 443-6161
Sold by RE/MAX Alliance-FTC South (970) 222-7031

Get Pre-Approved Today
Schools
Schools serving 815 San Pedro Dr
School District:Poudre School District R-1
| Name | Grades | Distance |
|---|---|---|
Timnath Elementary School 3909 Main Street, Timnath, CO 80547 | PK-5 | 3.1 mi |
Disclaimer:
School attendance boundaries provided by ATTOM Data Solutions and are for reference only. Contact the school directly to verify enrollment eligibility.
Price & Sales History for 815 San Pedro Dr
Date
Details
Price
Change
Source
5/19/2026
Sold
$975,000
-1.42%
MLS
4/08/2026
Price Reduced
$989,000
-1.1%
MLS
3/18/2026
Listed
$1,000,000
—
MLS
Disclaimer: Historical sales information is derived from public records provided by the county offices. Information is not guaranteed and should be independently verified.
815 San Pedro Dr, Fort Collins, CO 80524 (MLS# 1054154) is a Single Family property that was sold at $975,000 on May 19, 2026. Want to learn more about 815 San Pedro Dr? Do you have questions about finding other Single Family real estate for sale in Fort Collins? You can browse all Fort Collins real estate or contact a Coldwell Banker agent to request more information.