This is a carousel with tiles that activate property listing cards. Use the previous and next buttons to navigate.
1/1
$4,190,000
This is a carousel with tiles that activate property listing cards. Use the previous and next buttons to navigate.
1/1
Property Description
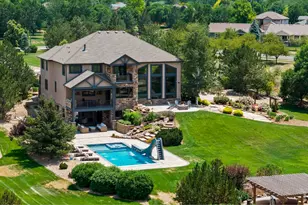
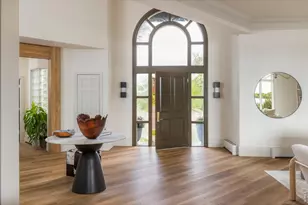
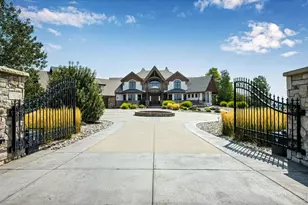
The Hawthorn is the newest residence within The Estates at Donath Lake, thoughtfully set within a picturesque natural setting. Blending timeless formality with contemporary sophistication, this striking home offers an open and welcoming feel from the moment you enter. The expansive great room is filled with natural light and flows seamlessly through the main living areas and into the outdoor living spaces, creating an inviting environment for both everyday living and entertaining. Interiors feature a warm, muted palette inspired by the surrounding landscape, complemented by refined architectural details that add character and depth throughout. Coffered ceilings, custom millwork, and graceful transitions create a sense of continuity and calm, while expansive windows frame scenic views and enhance the home's connection to nature. Designed to seamlessly connect indoor and outdoor living, the home offers intentional exterior spaces for year-round enjoyment. Life at The Estates at Donath Lake is centered on connection - to nature, community, and thoughtful living. Residents enjoy passive lake access for fishing, paddleboarding, kayaking, and sailing, along with a shared lakeside gathering area featuring a patio, firepit, beach area, and boat dock - ideal for peaceful mornings or sunset evenings by the water. As the nation's first single-family community comprised entirely of Passive House-certified homes, The Estates at Donath Lake sets a new standard for sustainable luxury. Each home is built to rigorous energy-efficiency standards, offering exceptional indoor air quality, year-round comfort, and up to an 80% reduction in overall energy use.
Full Property Details
Full Property Details for 918 Cub Ct
General
- Sold For: $4,190,000
- HOA FEE: $300/month
- Taxes: $7,466 (2025)
- Status: Closed
- Type: Single Family
- Source: IRES
- MLS ID: 1059088
- Added to Site: 149 day(s) ago
Interior
- Interior Features: Open Floorplan, Pantry, Walk-In Closet(s), Kitchen Island, Two Primary Suites, High Ceilings, Split Bedroom Plan
- Appliances: Gas Range, Dishwasher, Refrigerator, Bar Fridge, Washer, Dryer, Microwave
- Flooring: Wood
Rooms
Bathrooms
- Total Bathrooms: 6
- Full Bathrooms: 3
- 3/4 Bathrooms: 1
- Half Bathrooms: 2
- Main Floor Baths: 2
- Basement Baths: 1
Bedrooms
- Total Bedrooms: 7
Exterior
- Exterior Features: Sprinkler System, Garage Door More Than 8 Feet High, Heated Garage, Oversized Garage, Tandem Garage
- Porch/Patio/Deck: Patio
Parking
- Garage: Yes
- Attached garage: Yes
- Garage Spaces: 5
- Parking Features: RV Access/Parking, Attached
- Garage Description: Attached
Location
- Area: Fort Collins
- County: Larimer
- Subdivision: The Estates at Donath Lake
School Information
- School District: Thompson R2-J
- Elementary School: Cottonwood
- Middle School: Erwin, Lucile
- High School: Loveland
Community
- Association: Yes
- Assoc. Fees Include: Common Amenities
Heating & Cooling
- Cooling Type: Central Air
- Heating Type: Heat Pump, Electronic Air Filter
Utilities
- Gas: Yes
- Gas: Xcel
- Sewer: Public Sewer
- Water: City
- Utility Description: Natural Gas Available, Electricity Available
Structural Information
- Builder: Black Timber Builders
- Construction: Frame, Stucco
- Exterior Const.: Frame, Stucco
- Basement: Yes
- Basement Desc.: Full, Partially Finished
- Roof: Composition
- Square Feet: 8,088
- Sq. Ft. Source: Plans
- Living Area: 6,716 Sq. Ft.
- Year Built: 2026
Lot Features
- Lot Size (Acres): 1.5
- Lot Size (Sq. Ft.): 65,232
- Lot Features: Cul-De-Sac
- Potential Use: Single-Family
- Permitted Use: Single Family
- Zoning: RL
Green Features
- Energy Efficient: Windows
Financial Considerations
- Association Fee: Yes
- Association Fee: $300
- Assoc Fee Freq.: Monthly
- Tax Amount: $7,466
- Tax Year: 2025
- Terms: Cash, Conventional
Disclosures and Reports
- Special Conditions: Builder
- Property ID: R1673397
Listed by Black Timber Real Estate LLC (970) 978-0222
Sold by Group Harmony (970) 978-0222

Get Pre-Approved Today
Schools
Schools serving 918 Cub Ct
School District:Thompson School District R-2j
| Name | Grades | Distance |
|---|---|---|
Cottonwood Plains Elementary School 525 Turman Drive, Fort Collins, CO 80525 | PK-5 | 0.4 mi |
Lucile Erwin Middle School 4700 Lucerne Avenue, Loveland, CO 80538 | 6-8 | 3.4 mi |
Loveland High School 920 West 29th Street, Loveland, CO 80538 | 9-12 | 3.9 mi |
Disclaimer:
School attendance boundaries provided by ATTOM Data Solutions and are for reference only. Contact the school directly to verify enrollment eligibility.
Price & Sales History for 918 Cub Ct
Date
Details
Price
Change
Source
9/01/2026
Sold
$4,190,000
—
MLS
7/23/2026
Price Reduced
$4,190,000
-8.91%
MLS
5/14/2026
Listed
$4,600,000
—
MLS
Disclaimer: Historical sales information is derived from public records provided by the county offices. Information is not guaranteed and should be independently verified.
918 Cub Ct, Fort Collins, CO 80525 (MLS# 1059088) is a Single Family property that was sold at $4,190,000 on September 01, 2026. Want to learn more about 918 Cub Ct? Do you have questions about finding other Single Family real estate for sale in Fort Collins? You can browse all Fort Collins real estate or contact a Coldwell Banker agent to request more information.