No photo available
$549,990 New to Website
Property Description
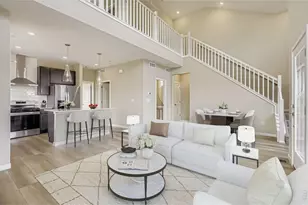
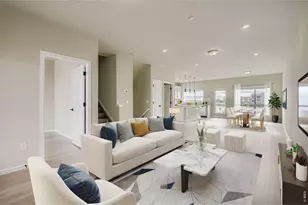
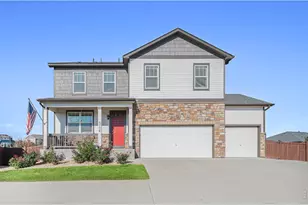

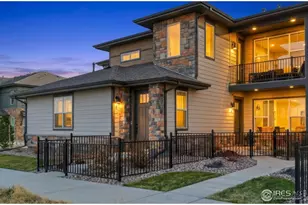
Welcome to 919 Schlagel Street #8! This thoughtfully designed home combines functional living spaces with modern finishes and plenty of natural light throughout. The main living area features soaring vaulted ceilings, large windows, and a fireplace that creates a warm focal point for everyday living and entertaining. The kitchen is equipped with a 30" cooktop, stainless steel hood vent, stainless refrigerator, and an open layout that keeps everything connected. The primary suite offers a comfortable retreat with a walk-in shower featuring a built-in bench, while the laundry room is conveniently accessed through the primary walk-in closet. On the entry level, a flexible bonus space works well as a home office, workout area, second living room, or organized drop zone near the garage. The oversized two-car garage provides extra room for bikes, gear, storage, or a workbench, along with multiple outlets and a hose bib for added convenience. With thoughtful design and flexible spaces throughout, this home offers comfort, functionality, and an easy lifestyle in a great location.
Full Property Details
Full Property Details for 919 Schlagel St #8
General
- Price: $549,990
- HOA FEE: $132/month
- Taxes: $3,384 (2025)
- Status: Active
- Type: Townhouse
- Source: IRES
- MLS ID: 1060289
- Updated: 5/28/2026
- Added to Site: 1 day(s) ago
Interior
- Interior Features: Eat-In Kitchen, Cathedral Ceiling(s), Open Floorplan, Workshop, Pantry, Walk-In Closet(s), Kitchen Island, High Ceilings
- Fireplace: Yes
- Fireplace(s): Gas, Great Room
- Appliances: Gas Range, Dishwasher, Refrigerator, Microwave, Fire Alarm
Rooms
Bathrooms
- Total Bathrooms: 4
- Full Bathrooms: 1
- 3/4 Bathrooms: 1
- Half Bathrooms: 2
Bedrooms
- Total Bedrooms: 3
Additional Information
- Security/Safety: Fire Sprinkler System
Exterior
- Exterior Features: Balcony, Garage Door More Than 8 Feet High, Oversized Garage
- Porch/Patio/Deck: Patio
Parking
- Garage: Yes
- Attached garage: Yes
- Garage Spaces: 2
- Parking Features: Garage Door Opener, Attached
- Garage Description: Attached
Location
- Area: Fort Collins
- County: Larimer
- Subdivision: Northfield
- Driving Directions: From I-25, exit 269B onto E Mulberry St heading West to Lemay Ave. Head north on Lemay Ave until you reach Suniga Rd. then turn left to head West on Suniga Rd. Northfield is located on the corner of Suniga and Lemay Ave.
School Information
- School District: Poudre
- Elementary School: Tavelli
- Middle School: Lincoln
- High School: Ft Collins
Community
- Association: Yes
- Assoc. Name: Northfield Brownstone Assoc.
- Assoc. Fees Include: Common Amenities, Snow Removal, Maintenance Grounds, Management, Exterior Maintenance
- Pets Allowed: Yes
Heating & Cooling
- Cooling Type: Central Air
- Heating Type: Forced Air
Utilities
- Gas: Yes
- Gas: XCEL
- Water: City
- Utility Description: Natural Gas Available, Electricity Available, Cable Available, Individual Electric Meter, Individual Gas Meter, High-Speed Internet Available
Structural Information
- Structure Type: Townhouse
- Builder: Dream Finders Homes
- Model: Avery
- Construction: Frame, Stone, Composition
- Exterior Const.: Frame, Stone, Composition
- Basement: Yes
- Basement Desc.: None, Crawl Space
- Roof: Composition
- Windows: Window Coverings
- Square Feet: 1,935
- Sq. Ft. Source: Plans
- Living Area: 1,935 Sq. Ft.
- Year Built: 2026
Lot Features
- Property View: Mountain(s), Hills
- Mountain views: Yes
- Lot Size (Acres): 0.05
- Lot Size (Sq. Ft.): 2,247
- Frontage: City Street, Alley
- Street/Road Desc.: Asphalt
- Fence: Yes
- Lot Features: Paved, Curbs, Gutters, Sidewalks, Alley
- Zoning: RES
- Fencing (Description): Fenced, Metal
Green Features
- Energy Efficient: Windows, High Efficiency Furnace, Energy Survey Complete, Photovoltaic Leased, Photovoltaic Owned
Financial Considerations
- Association Fee: Yes
- Association Fee: $132
- Assoc Fee Freq.: Monthly
- Tax Amount: $3,384
- Tax Year: 2025
- Terms: Cash, Conventional, FHA, VA, 1031 Exchange
Disclosures and Reports
- Special Conditions: Builder
- Property ID: R1672307
Listed by RE/MAX Alliance-FTC South (970) 226-3990
Get Pre-Approved Today
Schools
Schools serving 919 Schlagel St #8
School District:Poudre School District R-1
| Name | Grades | Distance |
|---|---|---|
Tavelli Elementary School 1118 Miramont Drive, Fort Collins, CO 80524 | PK-5 | 1 mi |
Lincoln Middle School 1600 Lancer Drive, Fort Collins, CO 80521 | 6-8 | 2.4 mi |
Fort Collins High School 3400 Lambkin Way, Fort Collins, CO 80525 | 9-12 | 4.3 mi |
Disclaimer:
School attendance boundaries provided by ATTOM Data Solutions and are for reference only. Contact the school directly to verify enrollment eligibility.
Price & Sales History for 919 Schlagel St #8
Date
Details
Price
Change
Source
5/28/2026
Listed
$549,990
—
MLS
Disclaimer: Historical sales information is derived from public records provided by the county offices. Information is not guaranteed and should be independently verified.

Tax History
Tax History for 919 Schlagel St #8
Year
Property Taxes
Change
Tax Assessment
Change
2025
$3,384
11%
$22,599
11%
2024
$3,037
3%
$20,367
—
2023
$2,942
2729%
$20,367
2709%
2021
$104
-97%
$725
-97%
2022
$4,026
3771%
$27,811
278010%
2021
$104
—
$10
—
Disclaimer: Historical tax information is derived from public records provided by the county offices. Information is not guaranteed and should be independently verified.
Estimate the Cost
Estimate the Cost for 919 Schlagel St #8
919 Schlagel St #8, Fort Collins, CO 80524 (MLS# 1060289) is a Townhouse property with 3 bedrooms, 1 full bathroom and 3 partial bathrooms. 919 Schlagel St #8 is currently listed for $549,990 and was received on May 28, 2026. Want to learn more about 919 Schlagel St #8? Do you have questions about finding other Townhouse real estate for sale in Fort Collins? You can browse all Fort Collins real estate or contact a Coldwell Banker agent to request more information.