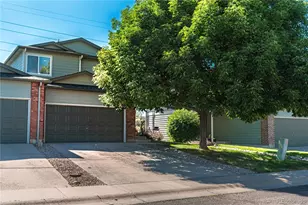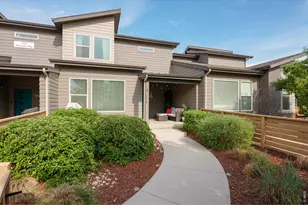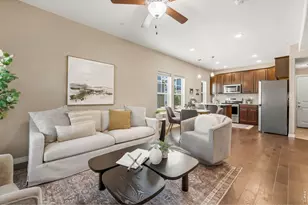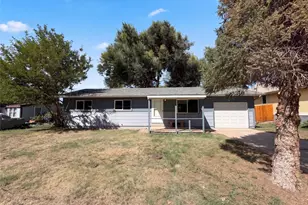




This is a carousel with tiles that activate property listing cards. Use the previous and next buttons to navigate.
$425,000 New to Website
This is a carousel with tiles that activate property listing cards. Use the previous and next buttons to navigate.
Full Property Details for 932 Richmond Dr #V-2
General
- Price: $425,000
- HOA FEE: $325/month
- Taxes: $1,994 (2025)
- Status: Active
- Type: Townhouse
- Source: IRES
- MLS ID: 1068670
- Updated: 9/15/2026
- Added to Site: 3 day(s) ago
Interior
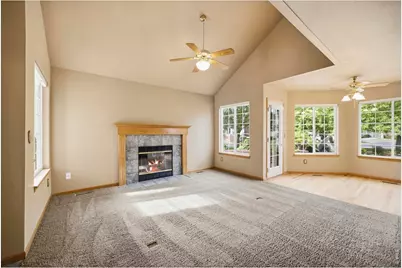
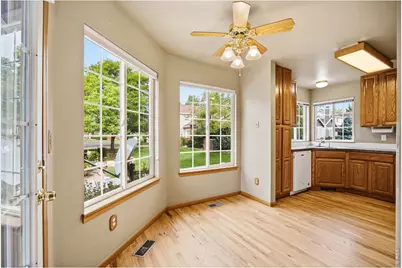
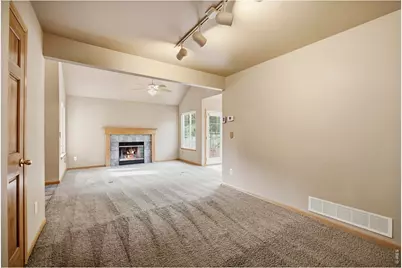
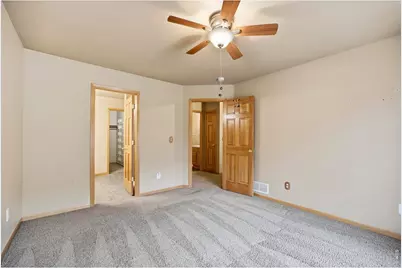
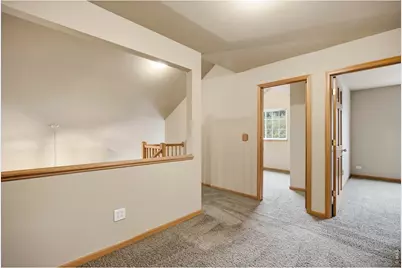
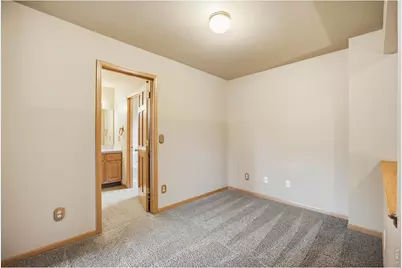
- Interior Features: Separate Dining Room, Cathedral Ceiling(s), Open Floorplan, Pantry, Natural Woodwork, Walk-In Closet(s), Washer/Dryer Hookup, 6-Panel Doors
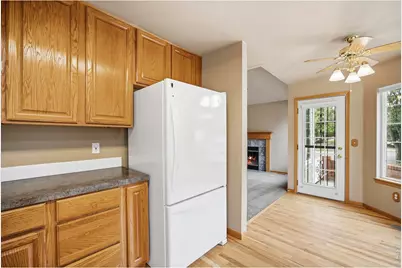
- Fireplace: Yes
- Fireplace(s): Gas
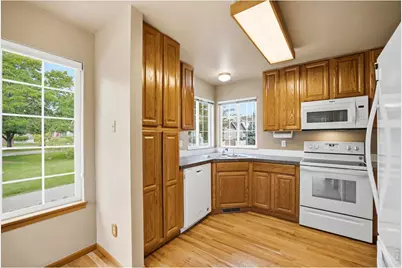
- Appliances: Electric Range, Self Cleaning Oven, Dishwasher, Refrigerator, Washer, Dryer, Microwave
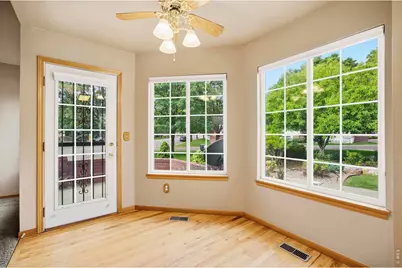
- Flooring: Wood
Rooms
Bathrooms
- Total Bathrooms: 3
- Full Bathrooms: 1
- 3/4 Bathrooms: 1
- Half Bathrooms: 1
Bedrooms
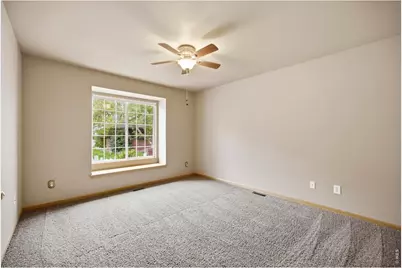
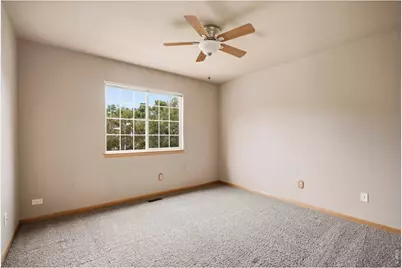
- Total Bedrooms: 3
Exterior
- Porch/Patio/Deck: Patio
Parking
- Garage: Yes
- Attached garage: Yes
- Garage Spaces: 2
- Parking Features: Garage Door Opener, Attached
- Garage Description: Attached
Location
- Area: Fort Collins
- County: Larimer
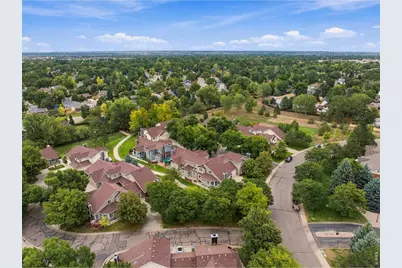
- Subdivision: Five Oaks Village At Cunningham Corner Condos
School Information
- School District: Poudre
- Elementary School: Beattie
- Middle School: Blevins
- High School: Rocky Mountain
Community
- Association: Yes
- Assoc. Name: Five Oaks Village
- Assoc. Fees Include: Common Amenities, Trash, Snow Removal, Maintenance Grounds, Water, Insurance, Sewer
- Pets Allowed: Yes
Heating & Cooling
- Cooling Type: Central Air, Ceiling Fan(s)
- Heating Type: Forced Air
Utilities
- Gas: Yes
- Gas: Xcel Energy
- Water: City
- Utility Description: Natural Gas Available, Electricity Available, Cable Available, Individual Electric Meter, Individual Gas Meter, Satellite Available, High-Speed Internet Available
Structural Information
- Architectural Style: Contemporary
- Structure Type: Condominium, Townhouse
- Construction: Frame, Brick, Composition
- Exterior Const.: Frame, Brick, Composition
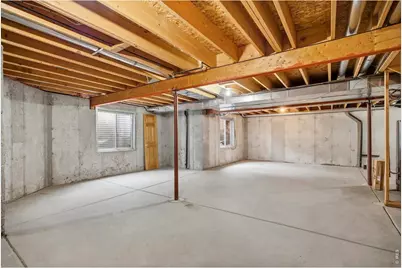
- Basement: Yes
- Basement Desc.: Full, Unfinished, Radon Unknown
- Roof: Composition
- Windows: Window Coverings
- Square Feet: 2,474
- Sq. Ft. Source: Other
- Living Area: 1,522 Sq. Ft.
- Year Built: 1996
Lot Features
- Lot Size (Acres): 0.26
- Lot Size (Sq. Ft.): 11,326
- Frontage: City Street
- Street/Road Desc.: Asphalt
- Lot Features: Evergreen Trees, Deciduous Trees, Level, House Faces South, Paved, Curbs, Gutters, Sidewalks, Street Light
- Zoning: MMN
Green Features
- Energy Efficient: Windows, Thermostat
Financial Considerations
- Association Fee: Yes
- Association Fee: $325
- Assoc Fee Freq.: Monthly
- Tax Amount: $1,994
- Tax Year: 2025
- Terms: Cash, Conventional, FHA, VA
Disclosures and Reports
- Special Conditions: Private Owner
- Property ID: R1501526
Listed by Group Centerra (970) 613-0700
Schools serving 932 Richmond Dr #V-2
| Name | Grades | Distance |
|---|---|---|
Beattie Elementary School 3000 Meadowlark Avenue, Fort Collins, CO 80526 | PK-5 | 0.6 mi |
Blevins Middle School 2101 South Taft Hill Road, Fort Collins, CO 80526 | 6-8 | 1.8 mi |
Rocky Mountain High School 1300 West Swallow Road, Fort Collins, CO 80526 | 9-12 | 0.5 mi |
Price & Sales History for 932 Richmond Dr #V-2
Tax History for 932 Richmond Dr #V-2
Estimate the Cost for 932 Richmond Dr #V-2
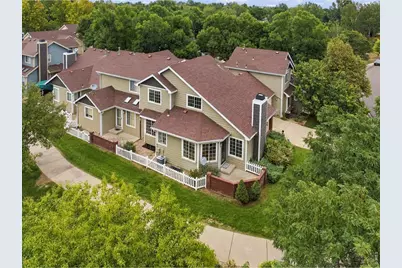
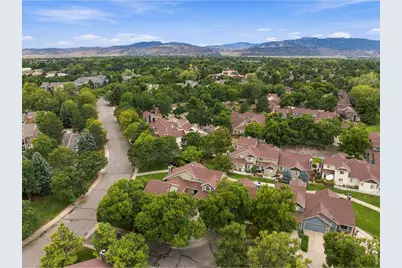
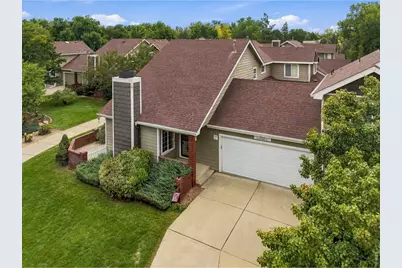
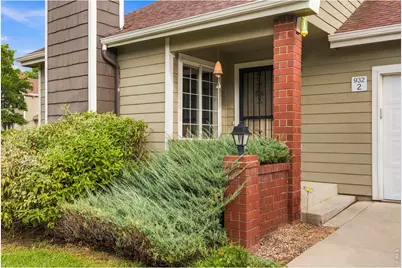
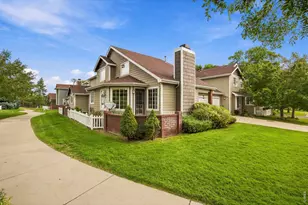
932 Richmond Dr #V-2, Fort Collins, CO 80526 (MLS# 1068670) is a Townhouse property with 3 bedrooms, 1 full bathroom and 2 partial bathrooms. 932 Richmond Dr #V-2 is currently listed for $425,000 and was received on September 14, 2026. Want to learn more about 932 Richmond Dr #V-2? Do you have questions about finding other Townhouse real estate for sale in Fort Collins? You can browse all Fort Collins real estate or contact a Coldwell Banker agent to request more information.